
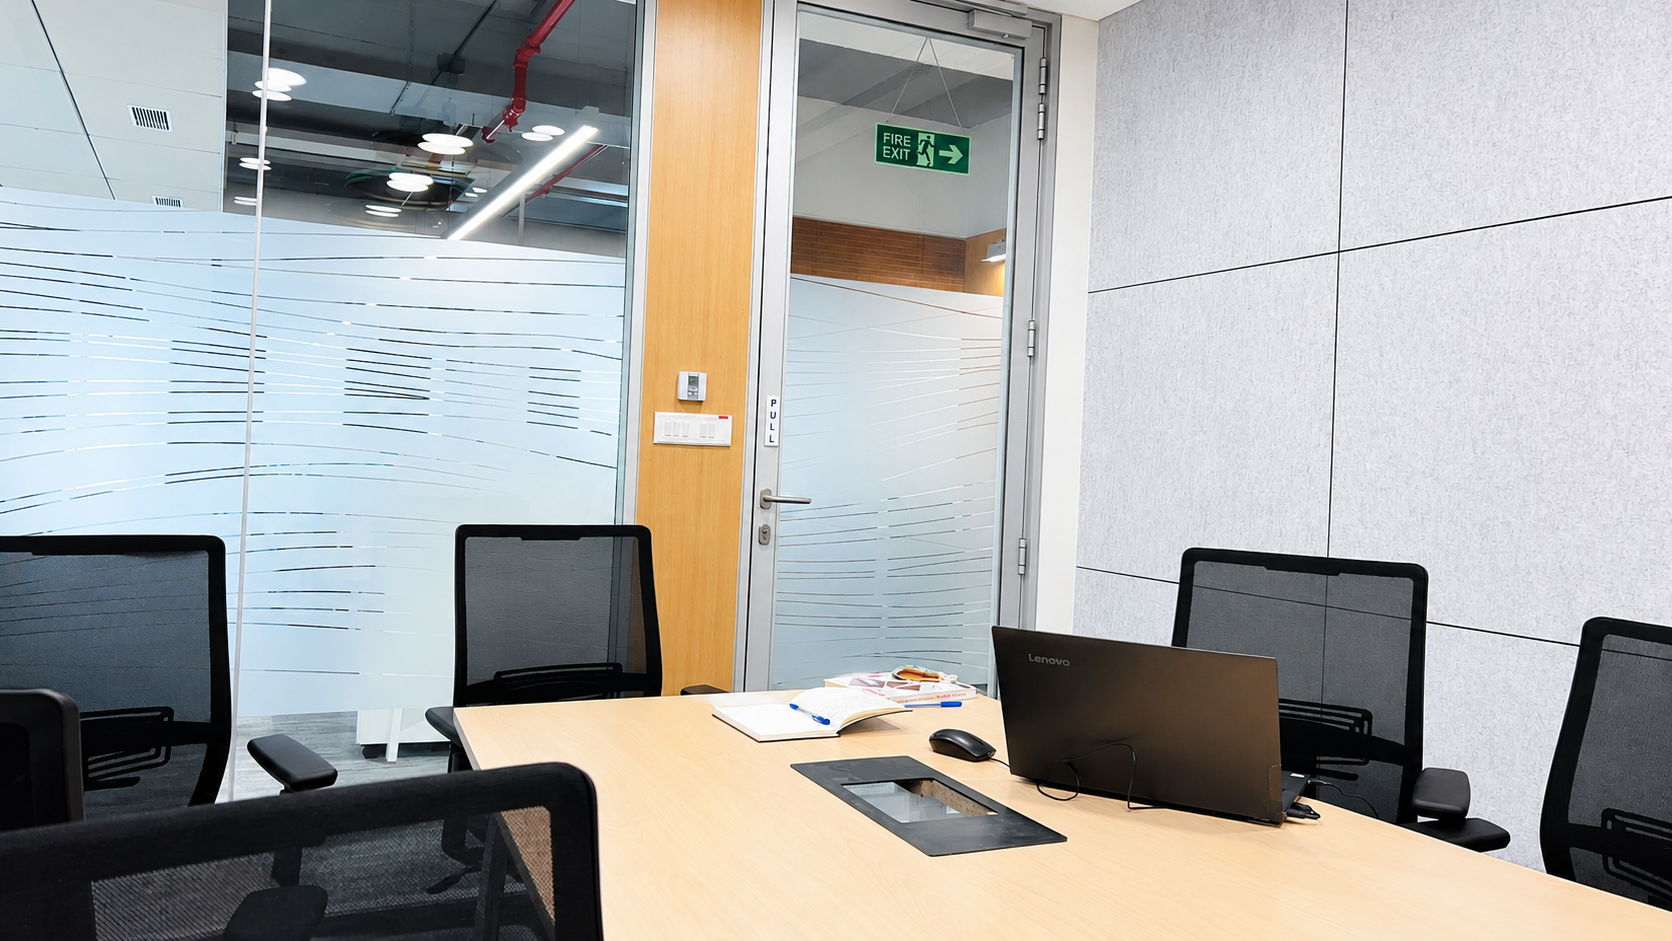
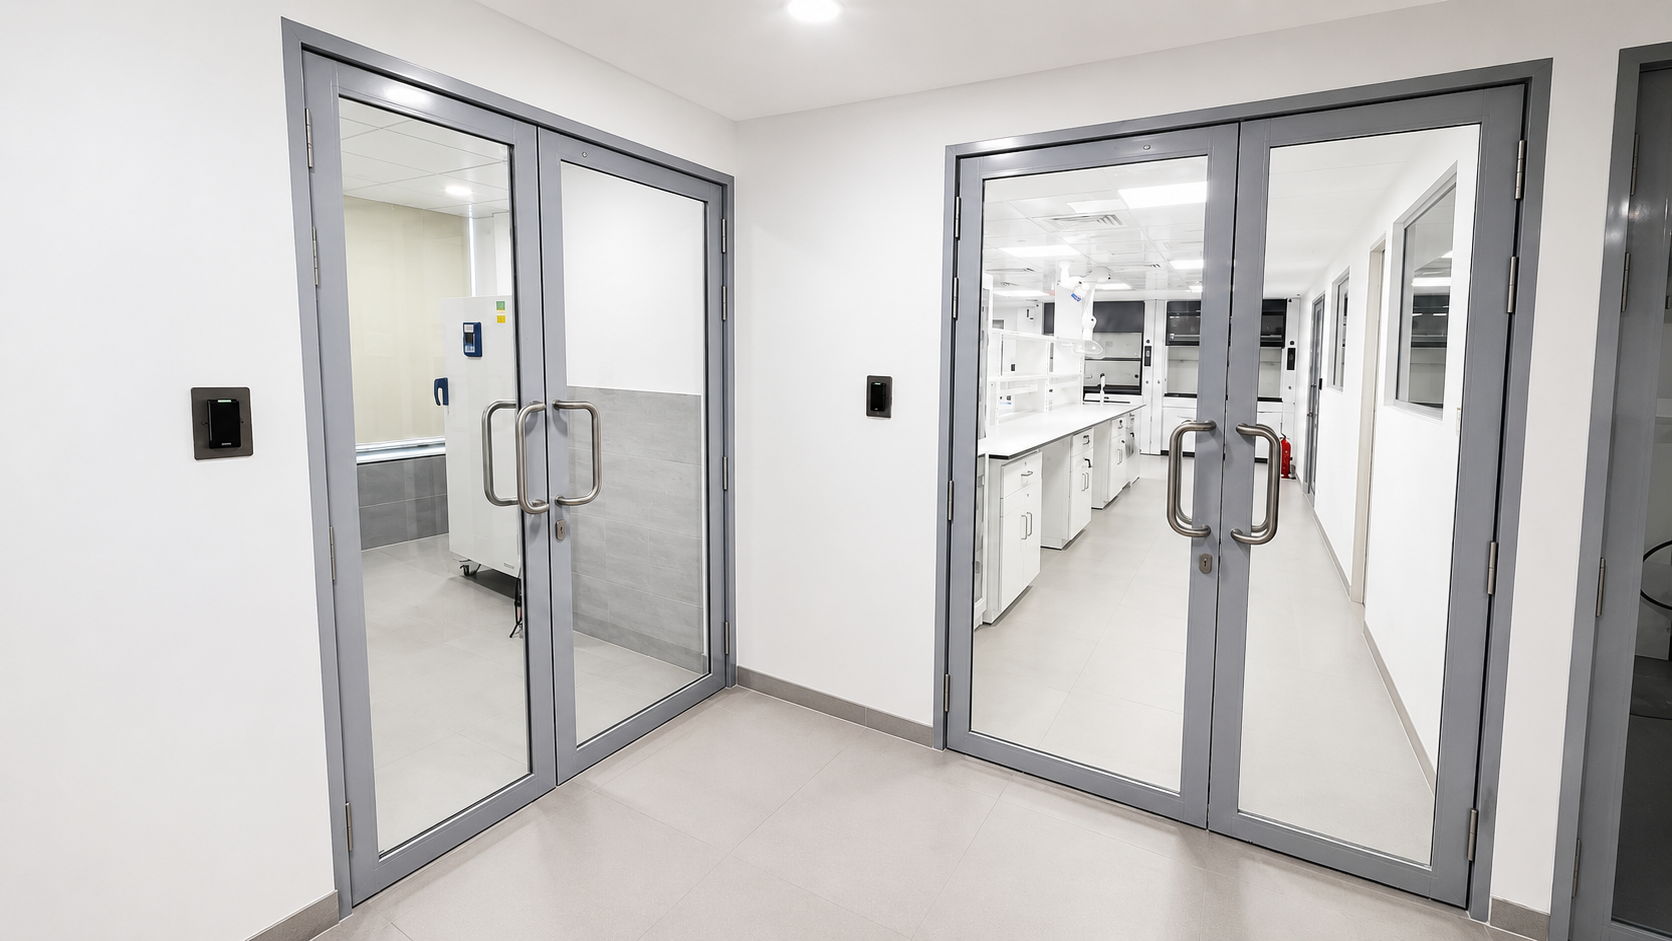
Project : Case Study-28 – R&D Laboratory Facility | Mumbai, India | 2010
Some laboratory projects become memorable not because of their size, but because of the engineering challenges hidden within the building itself.
The Case Study-28 laboratory project at Seawoods, Navi Mumbai, was one such project where infrastructure limitations, engineering constraints, and operational expectations had to be balanced carefully to deliver a functional pharmaceutical laboratory environment.
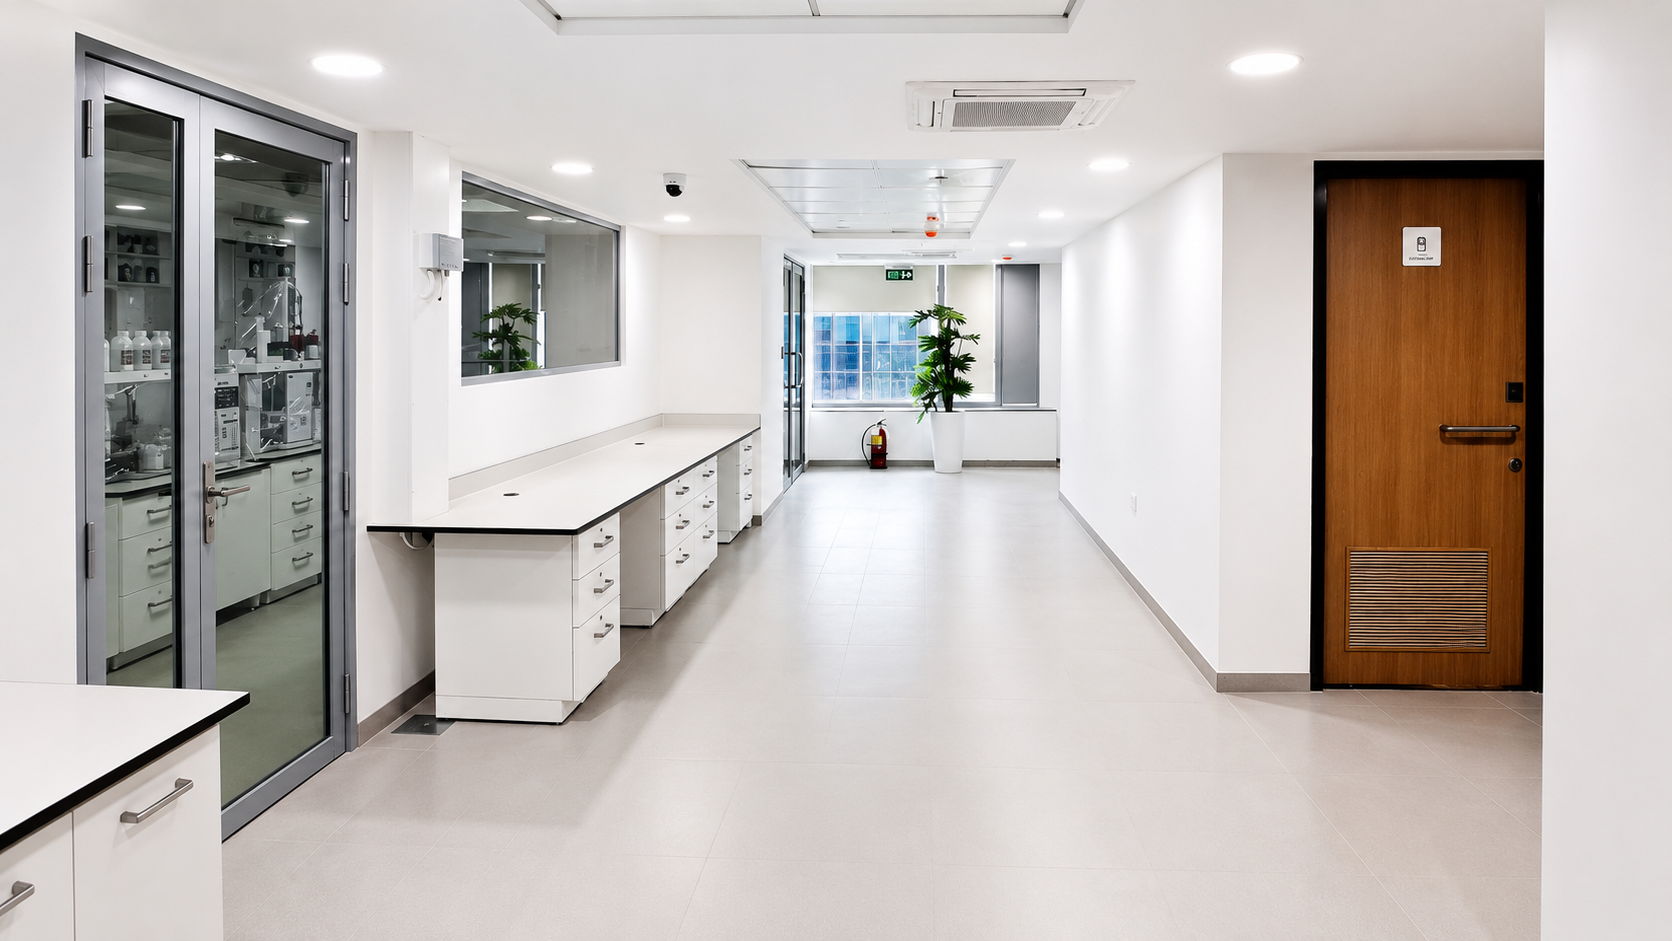
Located on the 10th floor of the building, the project involved the development of a highly coordinated R&D laboratory infrastructure spread across approximately 7,000 square feet. From the beginning, the project presented several technical challenges related to floor-to-floor heights, service routing limitations, ventilation coordination, and utility integration within an existing building structure that was not originally optimized for modern laboratory engineering requirements.
Despite these constraints, the project was successfully transformed into a clean, technically organized, and operationally efficient laboratory environment capable of supporting pharmaceutical research activities.
The successful completion of the project became an important milestone in Densol’s growing experience in executing complex laboratory environments within difficult architectural and engineering conditions.
More importantly, the appreciation received from the client led to recurring opportunities and continued professional engagement over the years.
Details
Client: Case Study-28
Project Type: Pharmaceutical R&D Laboratory Infrastructure
Project Year: 2010
Location: Seawoods, Navi Mumbai
Project Area: Approximately 7,000 Sq. Ft.
Key Highlights
- Approximately 7,000 Sq. Ft. pharmaceutical R&D laboratory
- Located on the 10th floor at Seawoods, Navi Mumbai
- Complex laboratory execution within restricted engineering conditions
- Optimized HVAC and ventilation integration
- Smart service routing and utility coordination
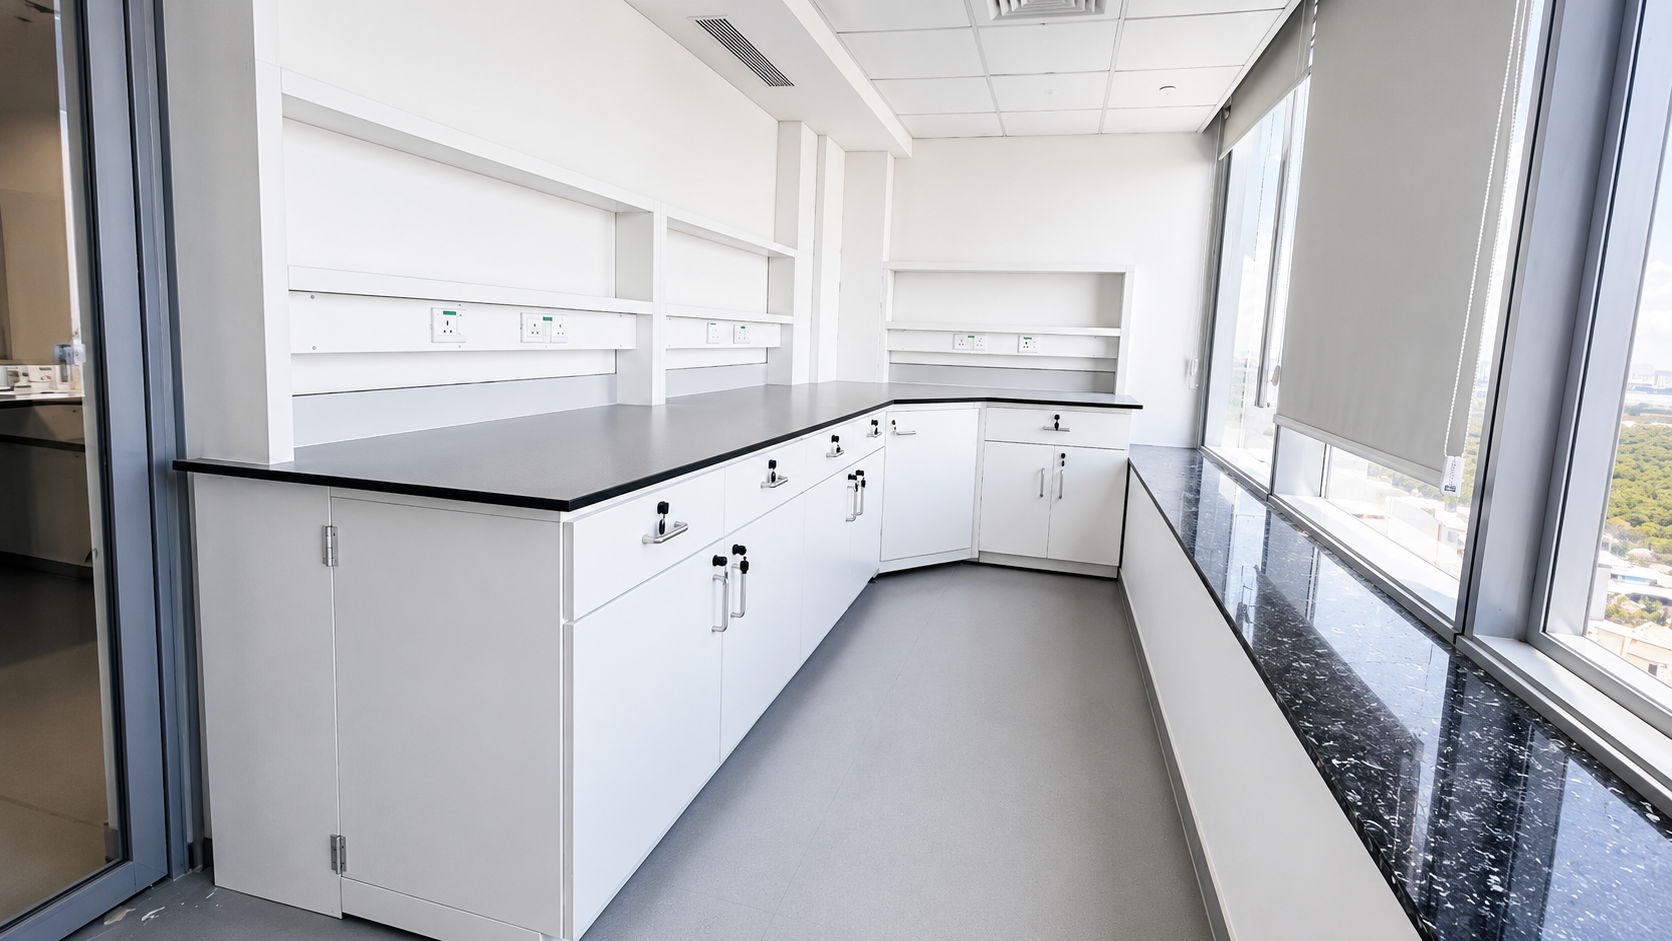
- Organized modular laboratory infrastructure
- Successful execution despite major architectural limitations
- Long-term client relationship with recurring project opportunities
Densol Perspective
Projects like Case Study-28 reinforce an important lesson in laboratory engineering — successful execution is often defined not by ideal conditions, but by the ability to engineer solutions within constraints.
The project reflected Densol’s capability in integrating architecture, utilities, HVAC systems, ventilation engineering, and laboratory infrastructure into technically efficient environments even under difficult building conditions.
The result was not simply a laboratory setup.
It became a carefully engineered solution where constraints were transformed into opportunities through planning, coordination, and execution discipline.
Scope of Work
The planning philosophy focused heavily on engineering optimization, service coordination, and operational practicality.
Since the building infrastructure imposed multiple physical limitations, every engineering system had to be carefully studied and integrated without compromising laboratory functionality.
The design strategy emphasized:
- Efficient utilization of available ceiling and service heights
- Optimized ventilation routing
- Smart utility coordination
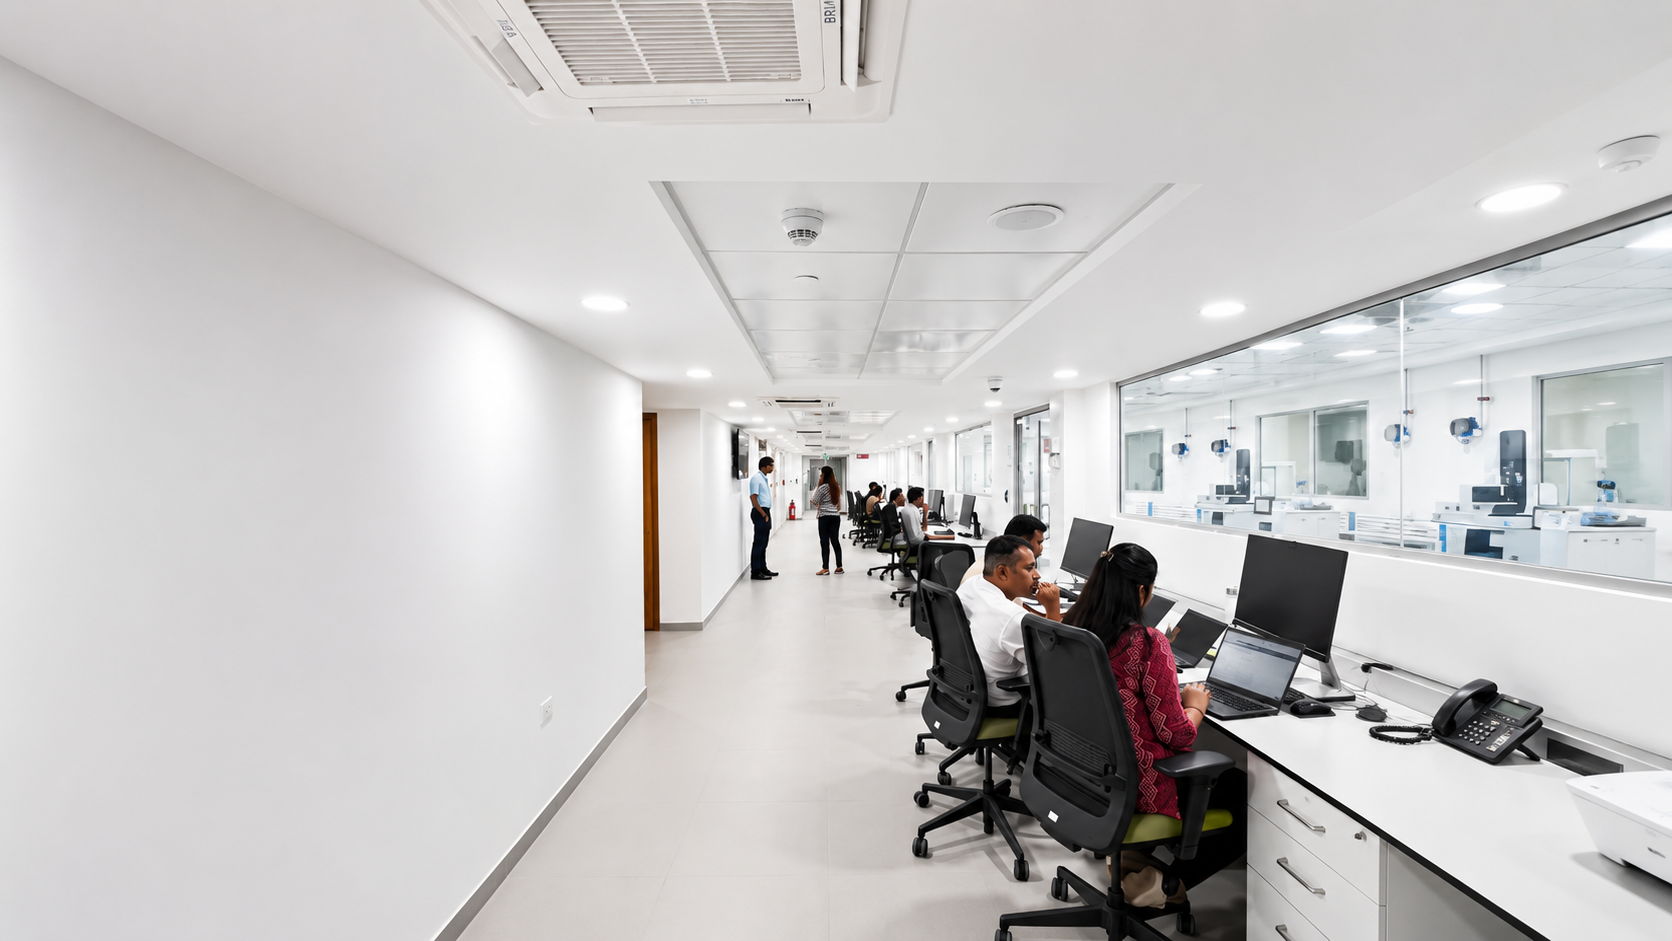
- Organized laboratory workflow planning
- Operational safety and maintainability
- Flexible laboratory infrastructure integration
- Balanced engineering and architectural coordination
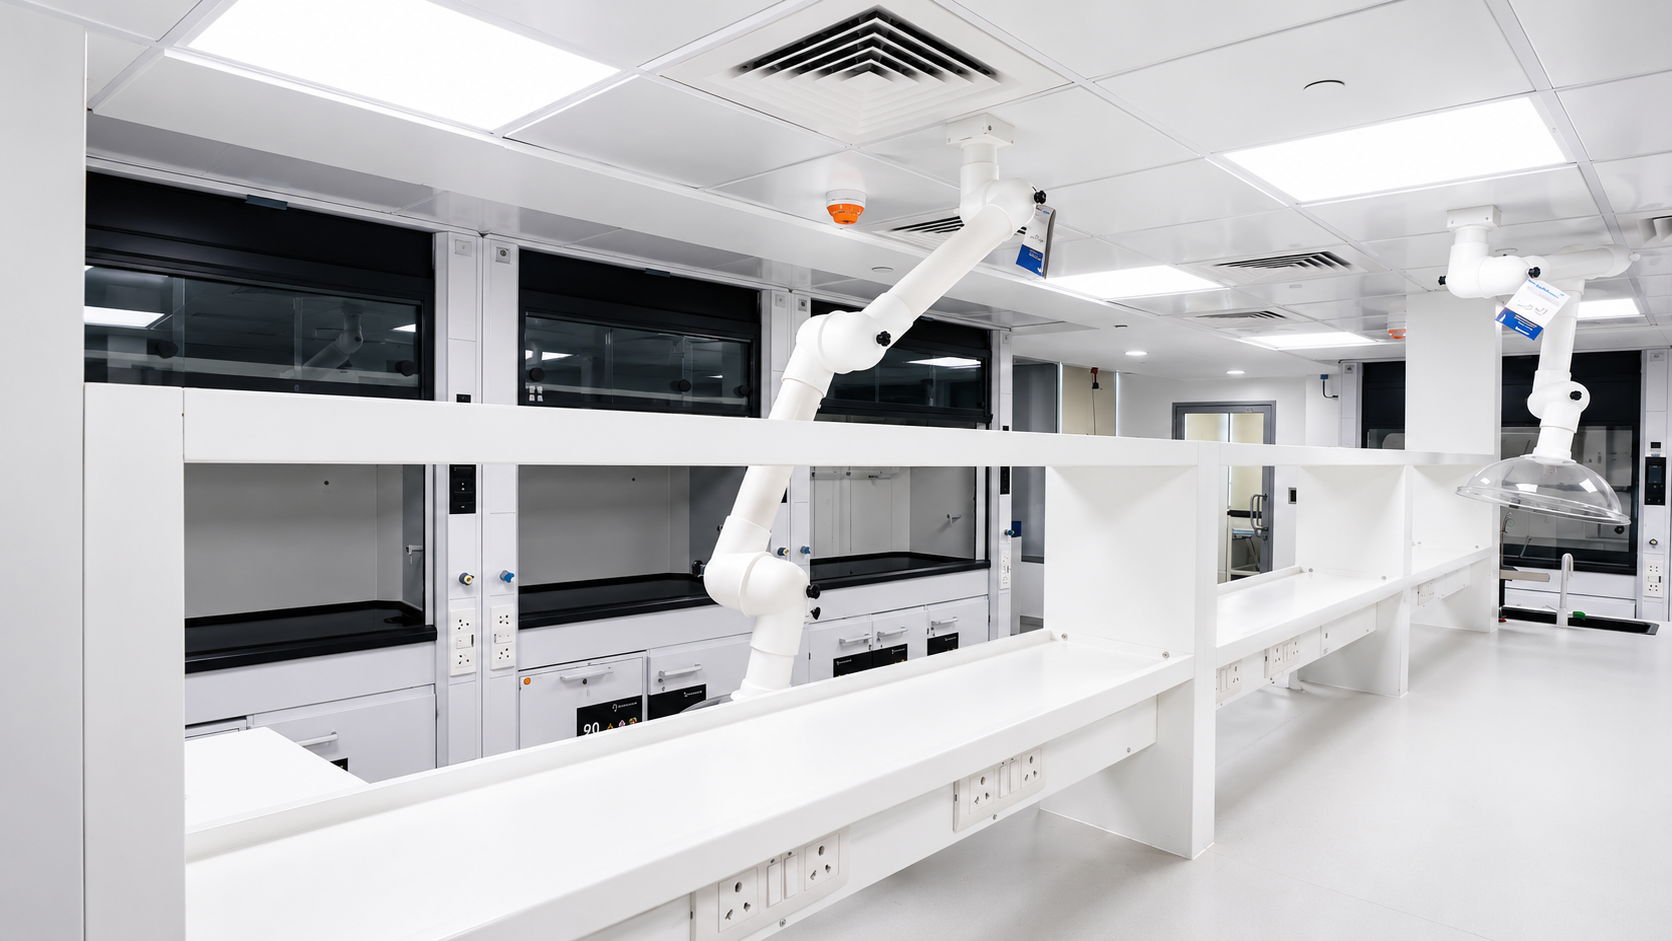
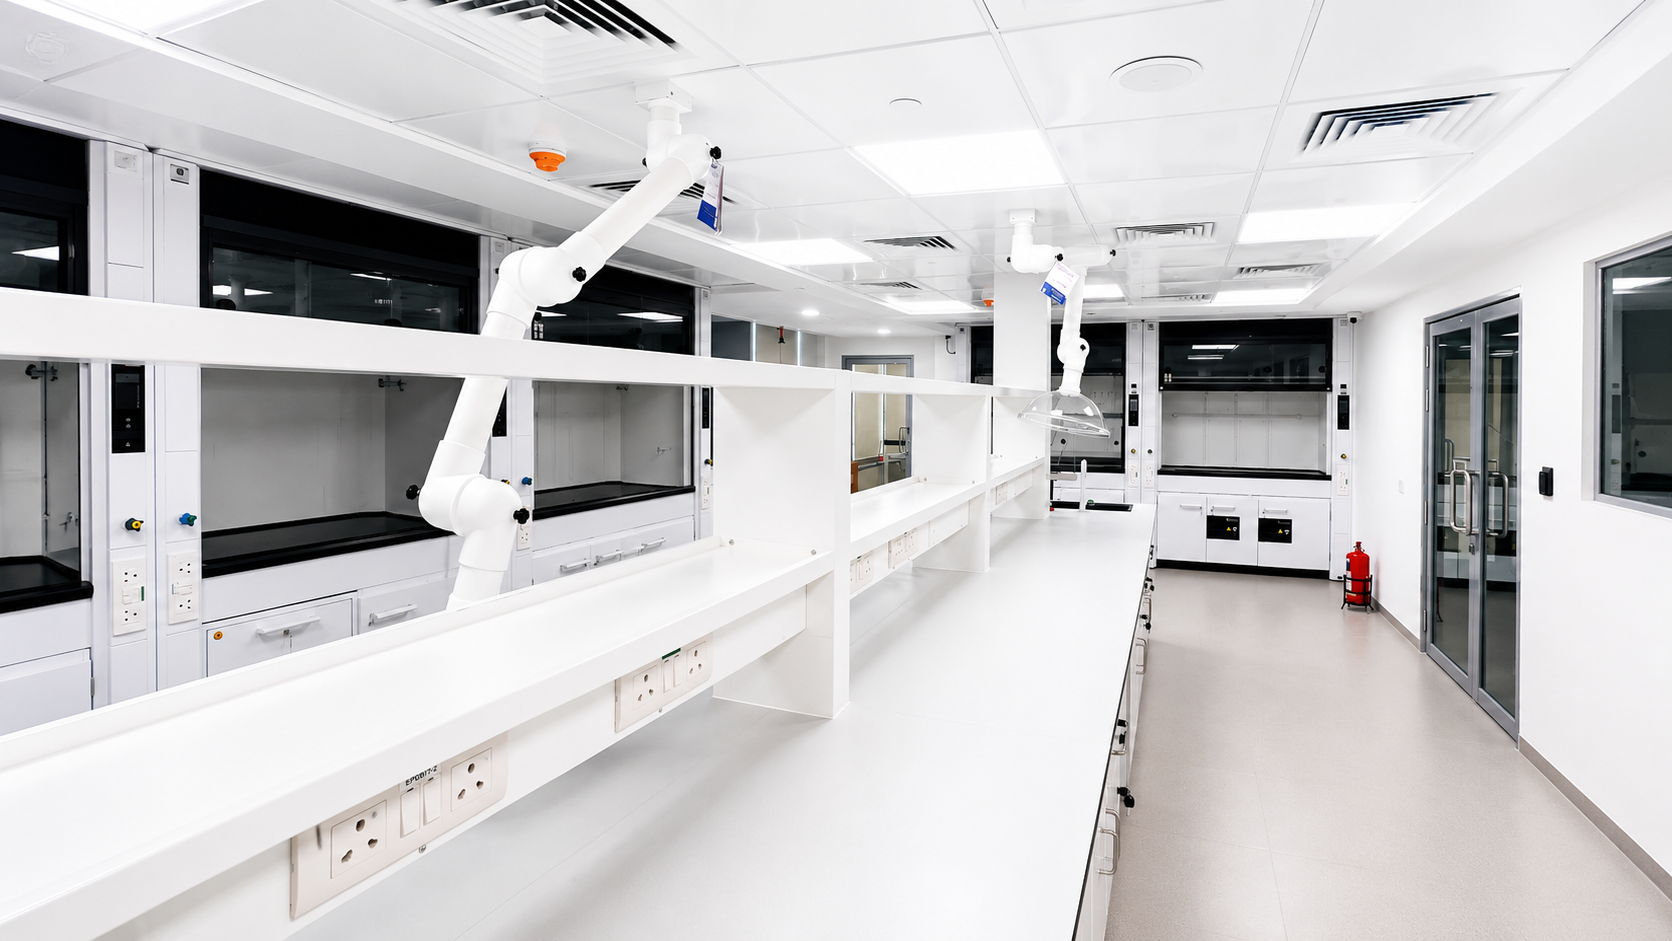
Special attention was given to integrating laboratory utilities, exhaust systems, HVAC coordination, and workstation planning within restricted service conditions.
The project required detailed coordination between architecture, HVAC engineering, electrical systems, exhaust routing, and laboratory infrastructure to ensure all systems functioned cohesively within the limited available space.
The facility incorporated:
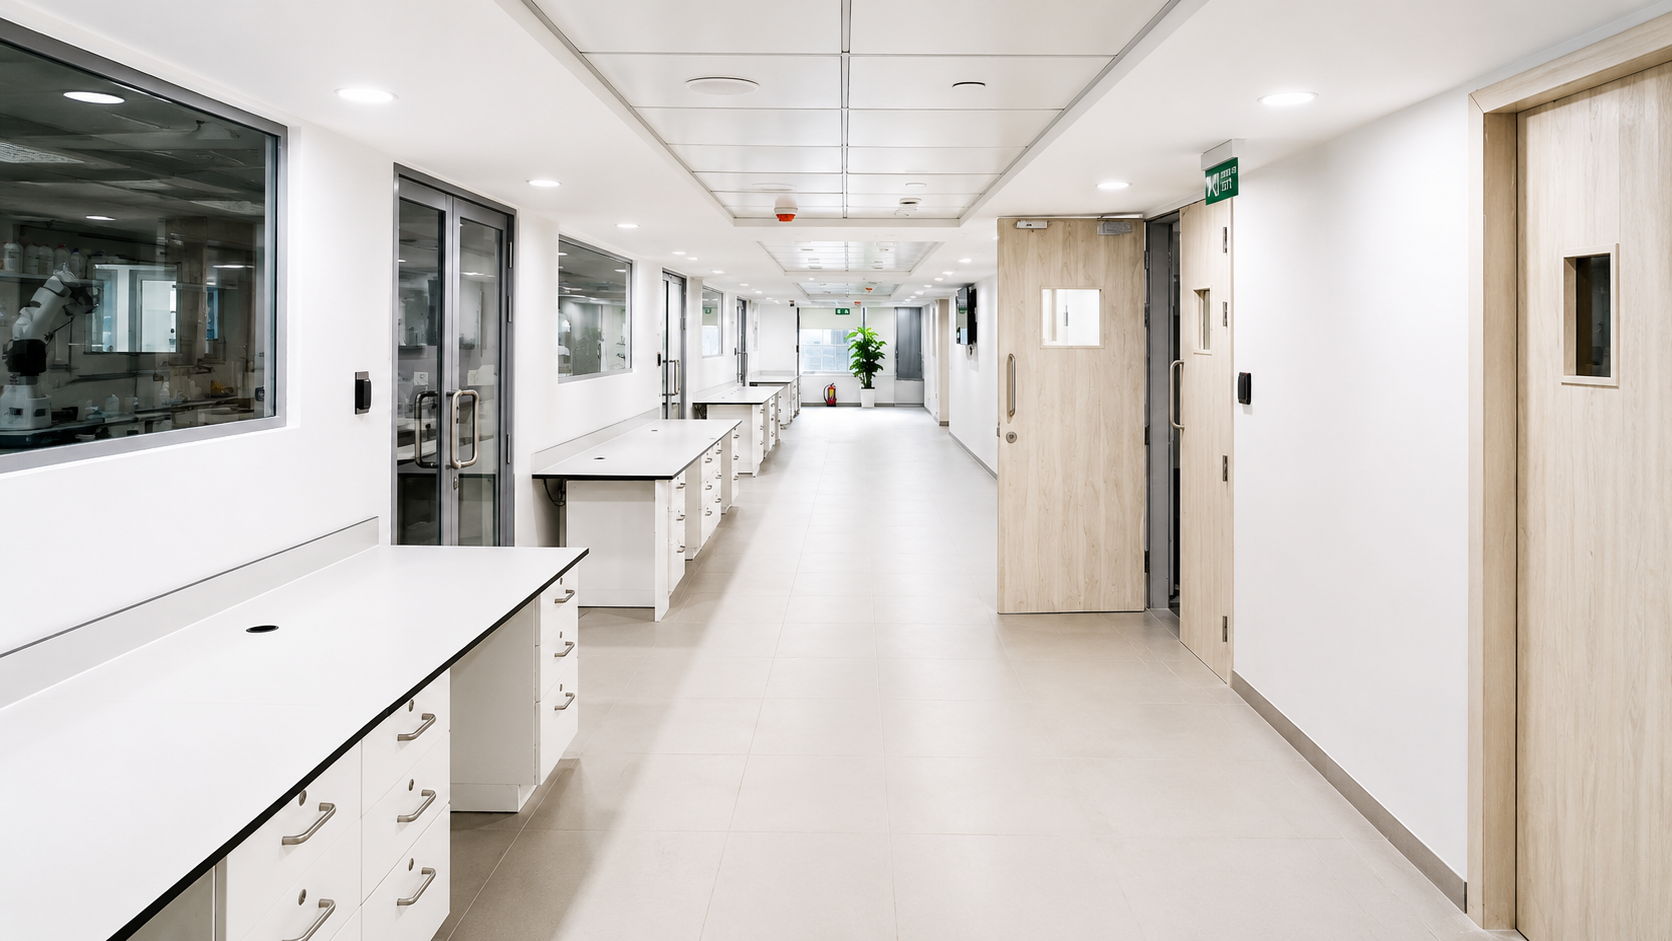
- Modular laboratory workstations
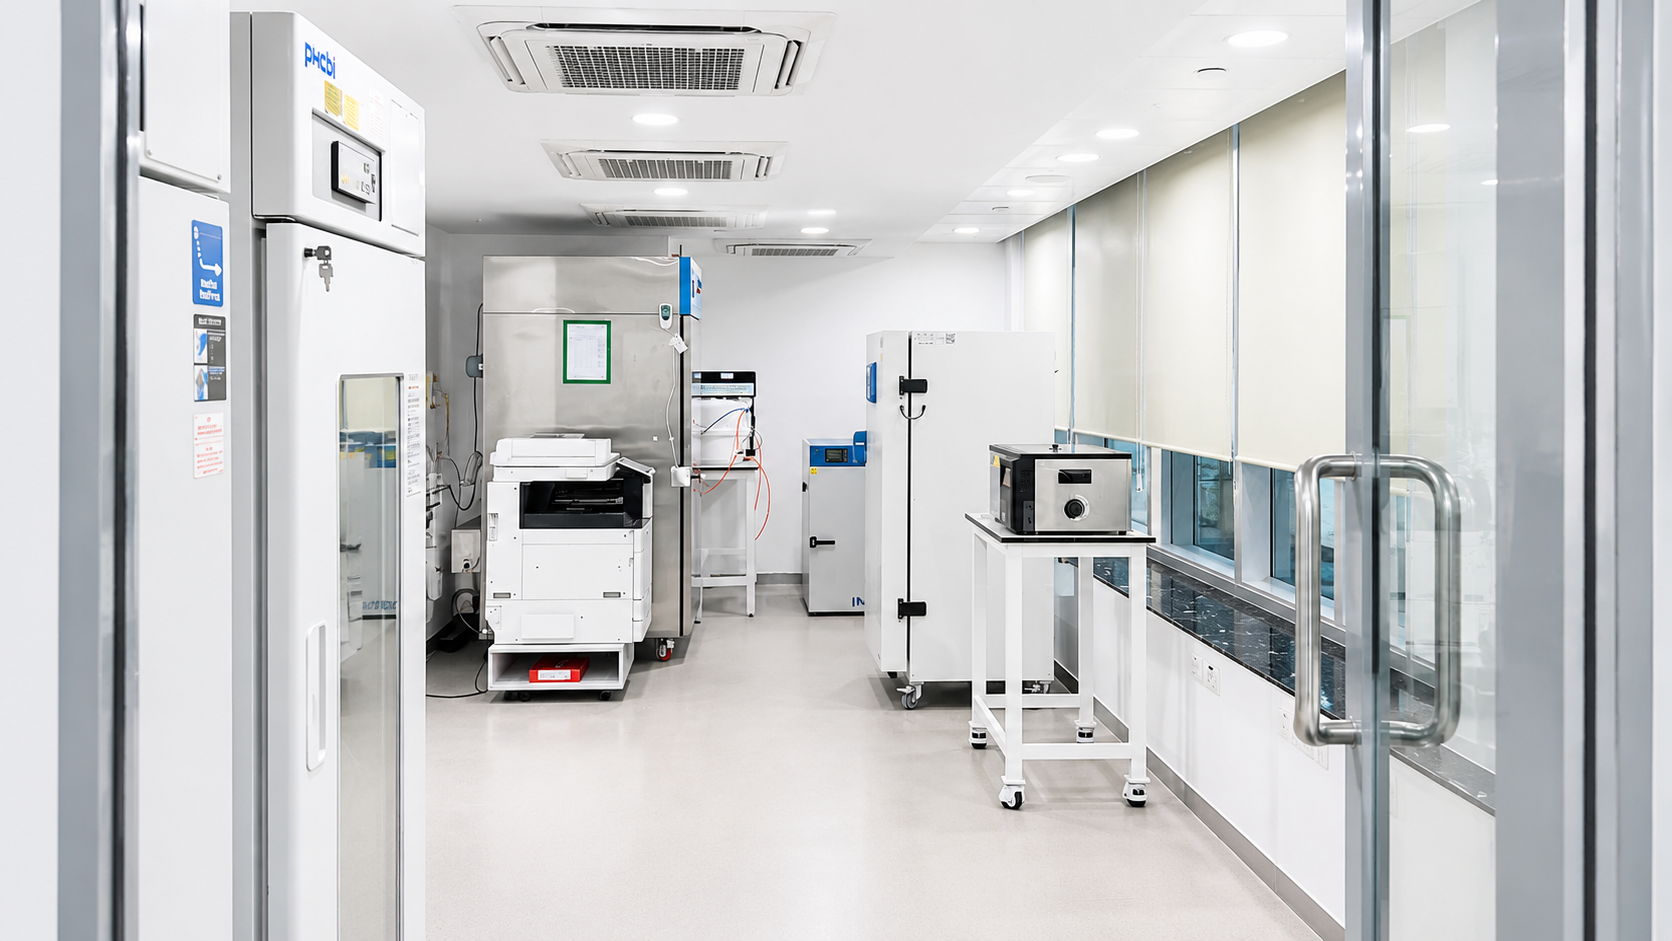
- Analytical and R&D laboratory infrastructure
- Utility-integrated laboratory systems
- HVAC and ventilation coordination
- Exhaust engineering integration
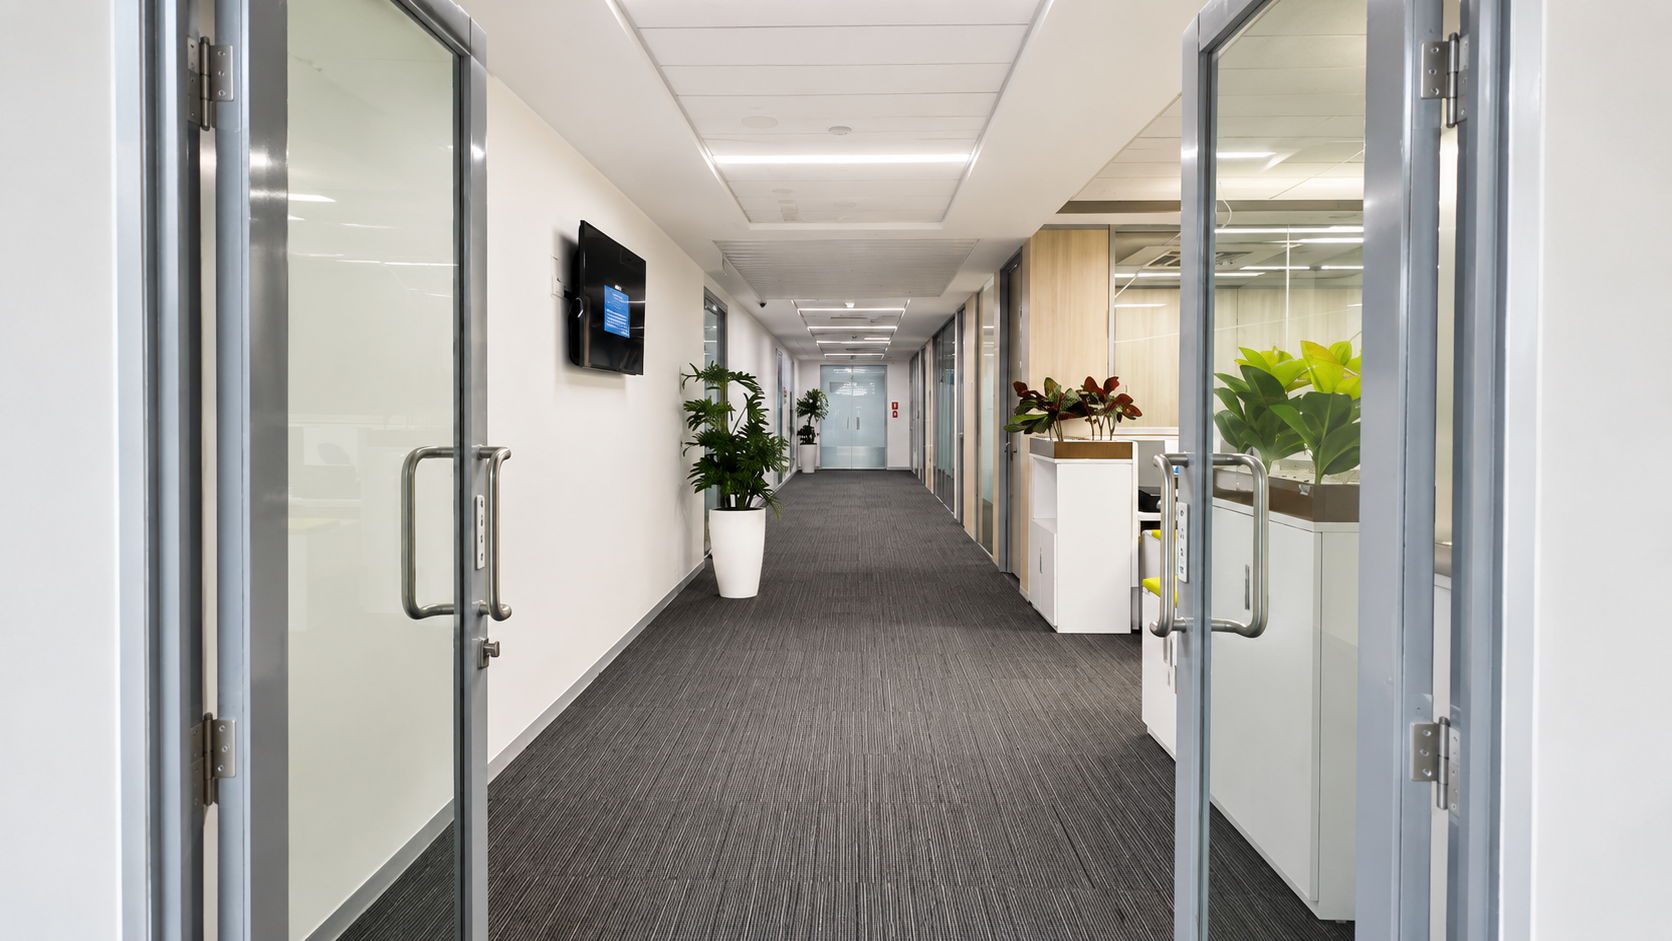
- Organized laboratory circulation planning
- Durable and maintainable laboratory finishes
The infrastructure planning focused on maximizing operational efficiency while ensuring service accessibility and long-term maintainability despite the building limitations.
Densol executed the laboratory infrastructure project including:
- Laboratory planning and infrastructure development
- Laboratory furniture integration
- HVAC and ventilation coordination
- Exhaust and utility engineering
- Electrical and allied services integration
- Site execution and implementation management
- Engineering coordination within existing building constraints
- Testing and commissioning support
The project required continuous interaction between engineering teams, execution personnel, consultants, and client stakeholders throughout the implementation process.
The project involved several complex engineering and coordination challenges including:
- Limited floor-to-floor height availability
- Restricted service routing zones
- Ventilation coordination within constrained ceiling spaces
- Utility integration on the 10th floor
- Maintaining laboratory functionality within architectural limitations
- Coordination between multiple engineering disciplines within restricted service areas
One of the most critical aspects of the project was ensuring that engineering systems remained serviceable and operationally reliable despite severe spatial constraints.
The success of the project depended heavily on engineering optimization, precise coordination, and disciplined execution management.
The completed laboratory emerged as a technically refined and highly functional pharmaceutical R&D environment capable of supporting efficient laboratory operations within a highly constrained infrastructure setting.
The project demonstrated how engineering coordination, practical problem-solving, and disciplined execution can successfully overcome severe building limitations while maintaining operational quality and laboratory performance.
More importantly, the successful delivery and client appreciation established a strong professional relationship that continued through recurring opportunities over the years.