
Project : Case Study-24 – S20 Microbiology Laboratory Facility | Bangalore, India | 2022
Modern microbiology laboratories are evolving rapidly.
Today, laboratory environments are expected to be not only technically sophisticated, but also operationally flexible enough to adapt to changing workflows, evolving equipment requirements, and collaborative scientific operations.
The S20 Microbiology Laboratory project for Case Study-24 at Bommasandra Industrial Area, Bangalore, delivered in 2022, became one such highly dynamic and future-focused laboratory infrastructure project.

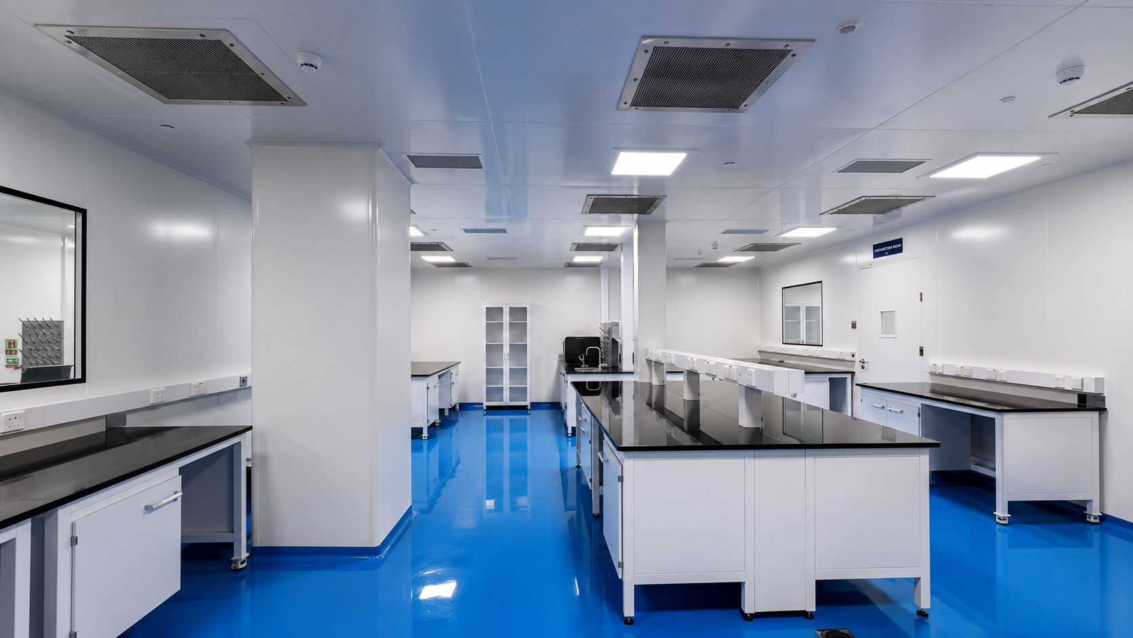
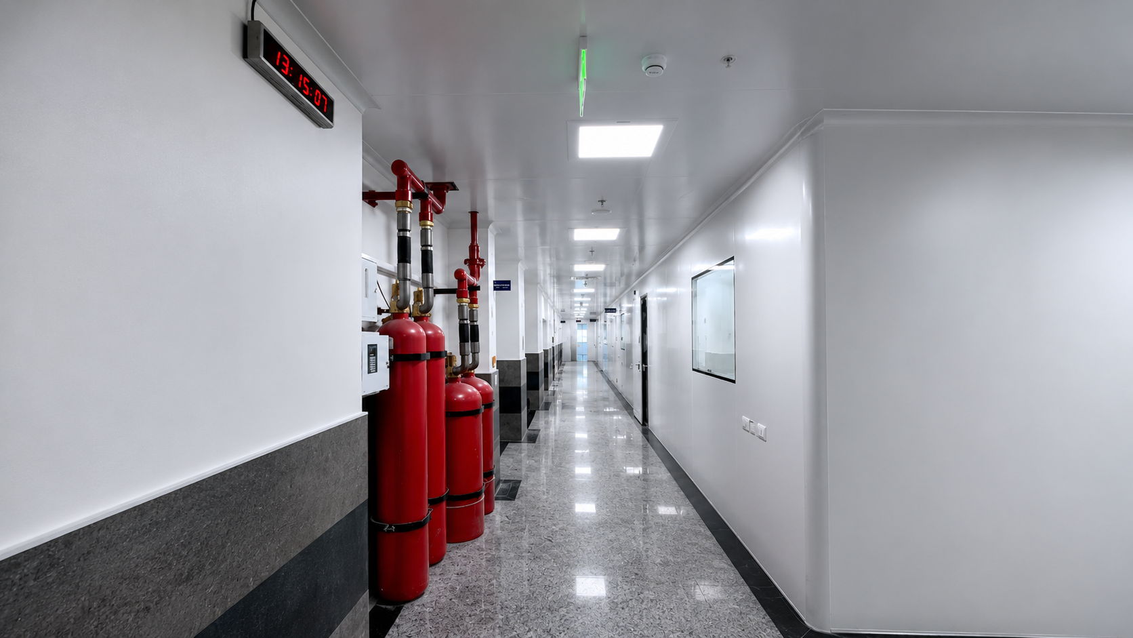
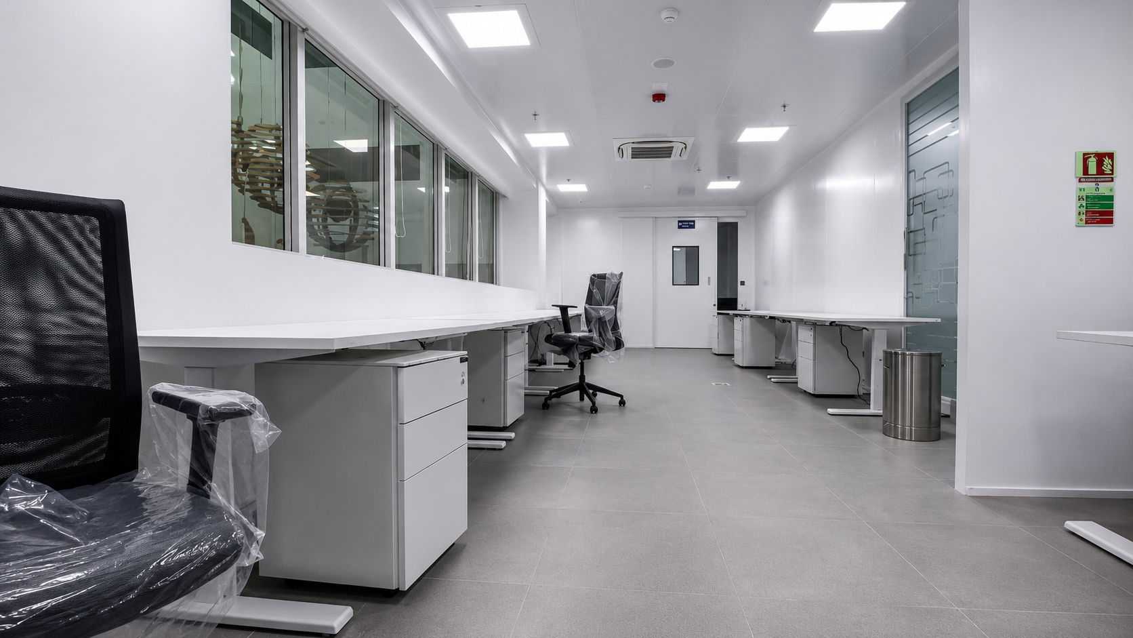
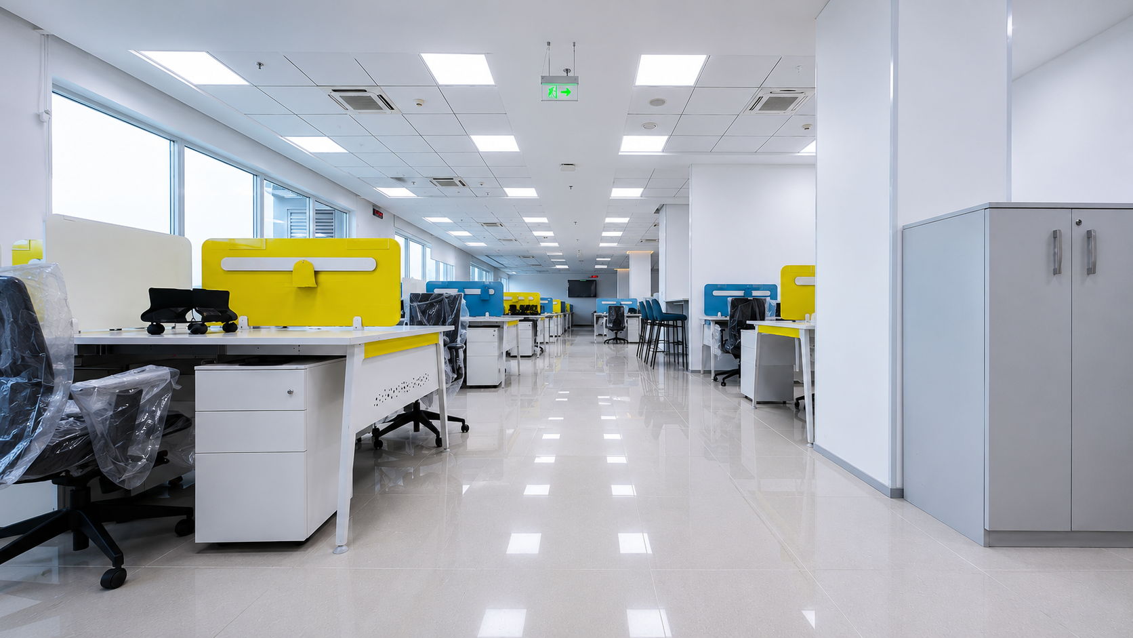
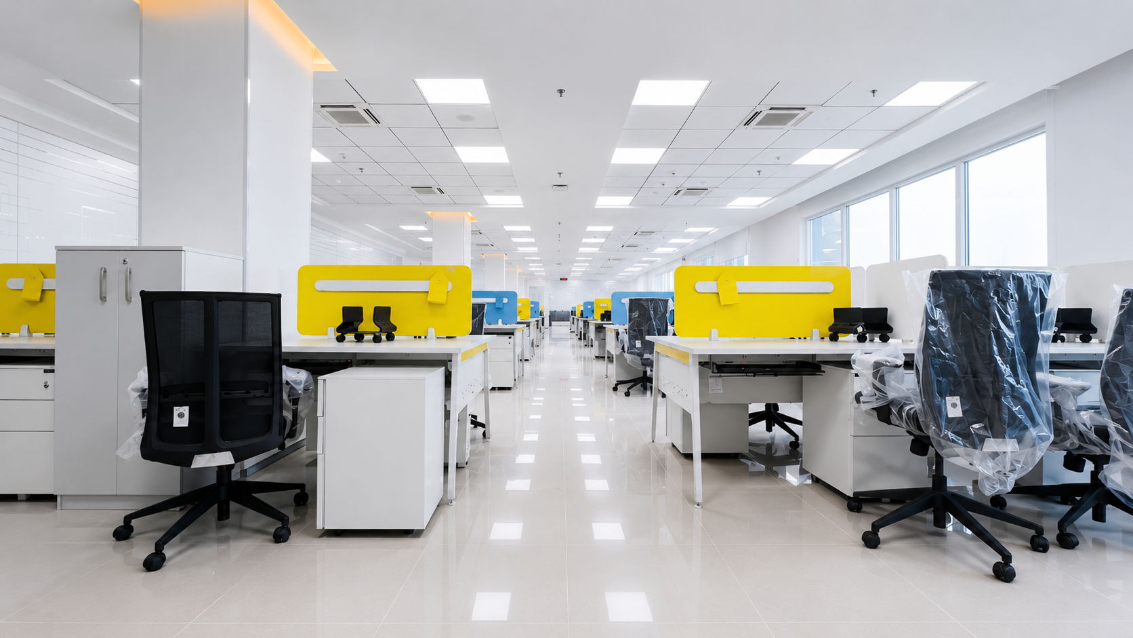
Developed across approximately 30,000 square feet on the third floor of the S20 facility, the project involved the creation of an integrated microbiology laboratory environment along with associated office and support infrastructure.
The vision for the project was clear from the beginning — create a modern microbiology ecosystem that combines clean engineering, operational flexibility, mobility-driven infrastructure planning, and high-performance laboratory systems into one coordinated environment.
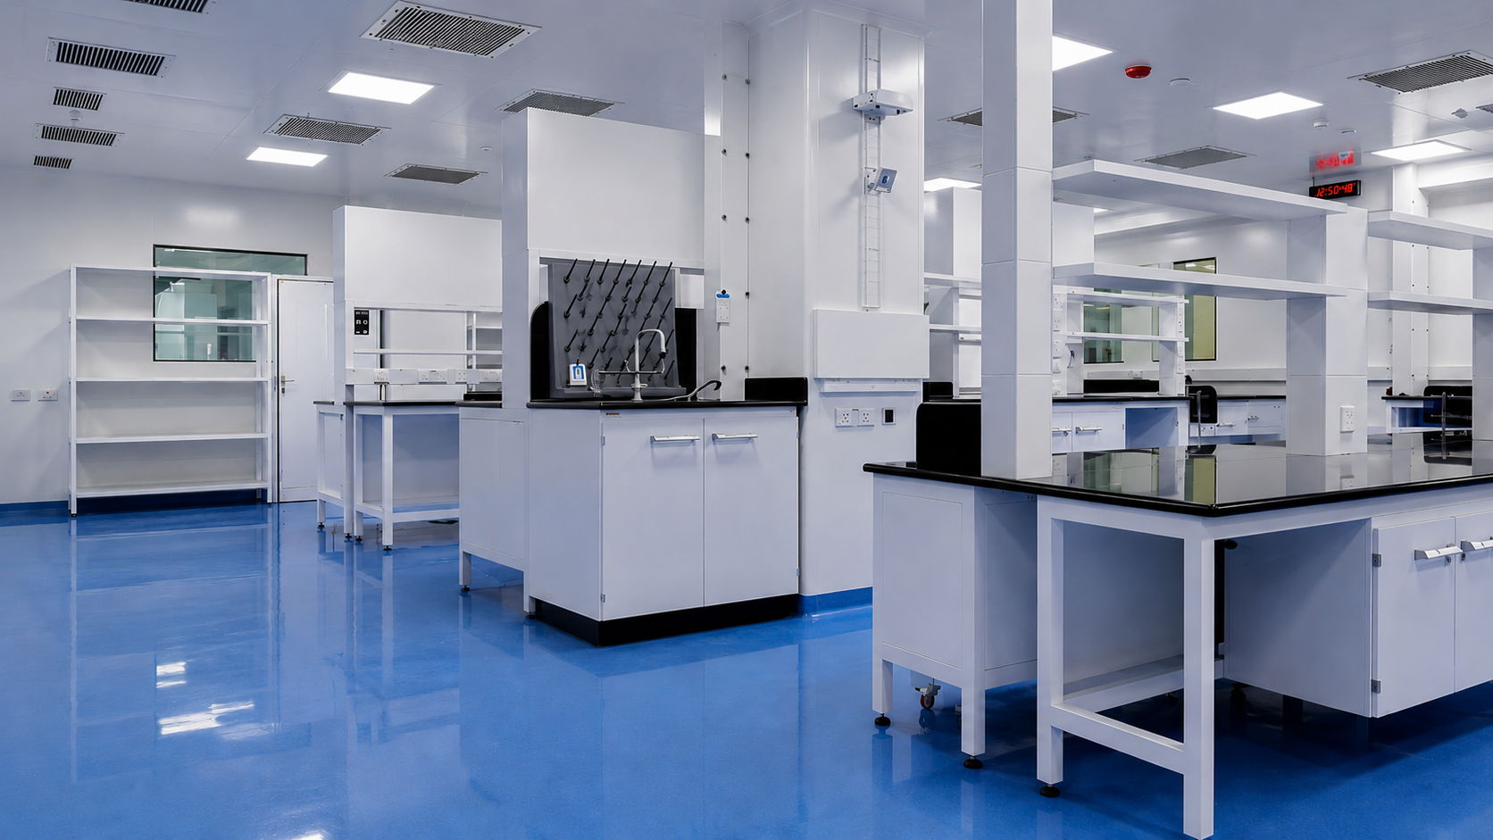
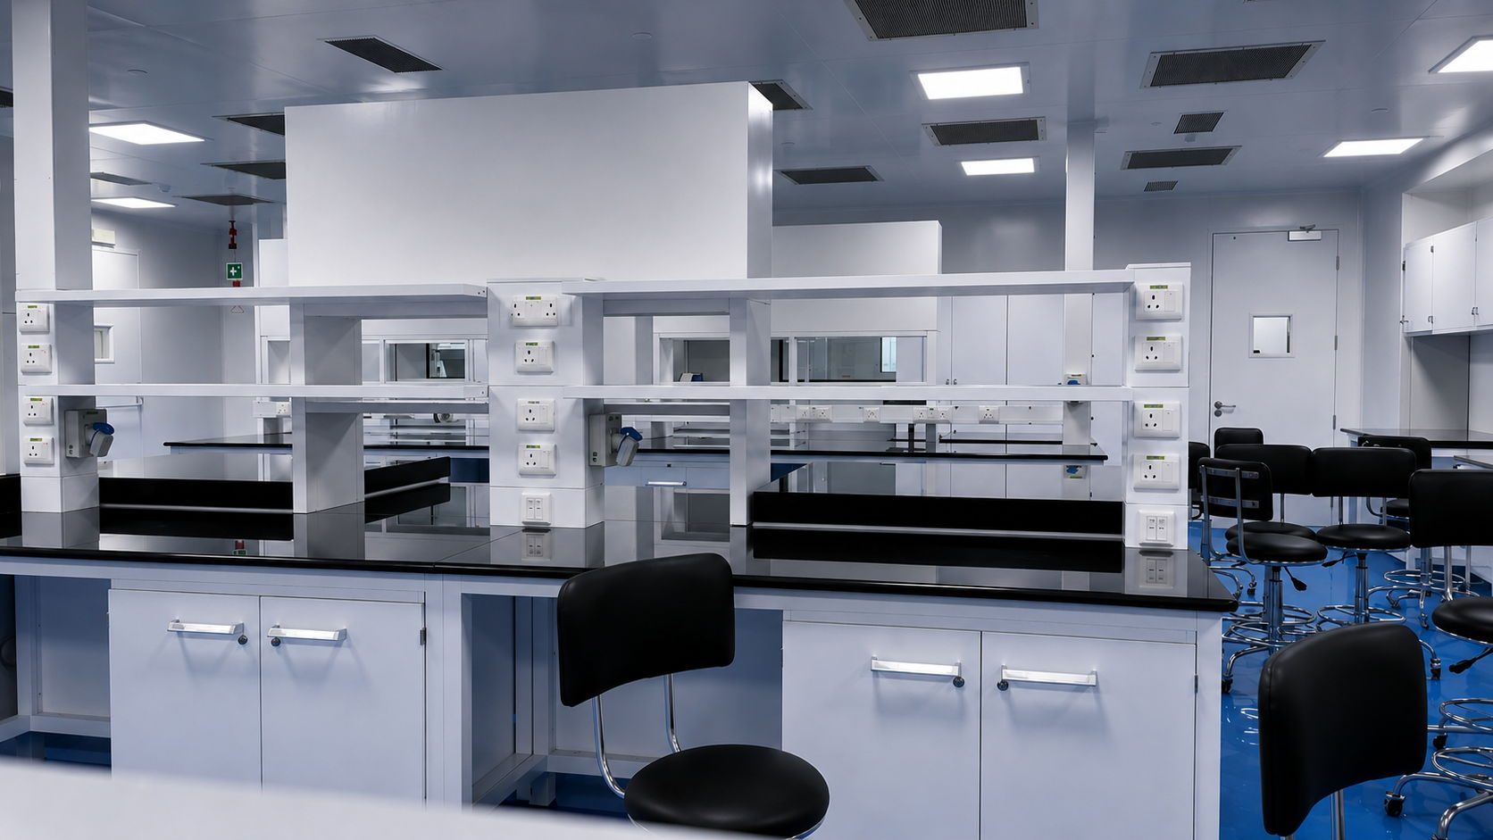
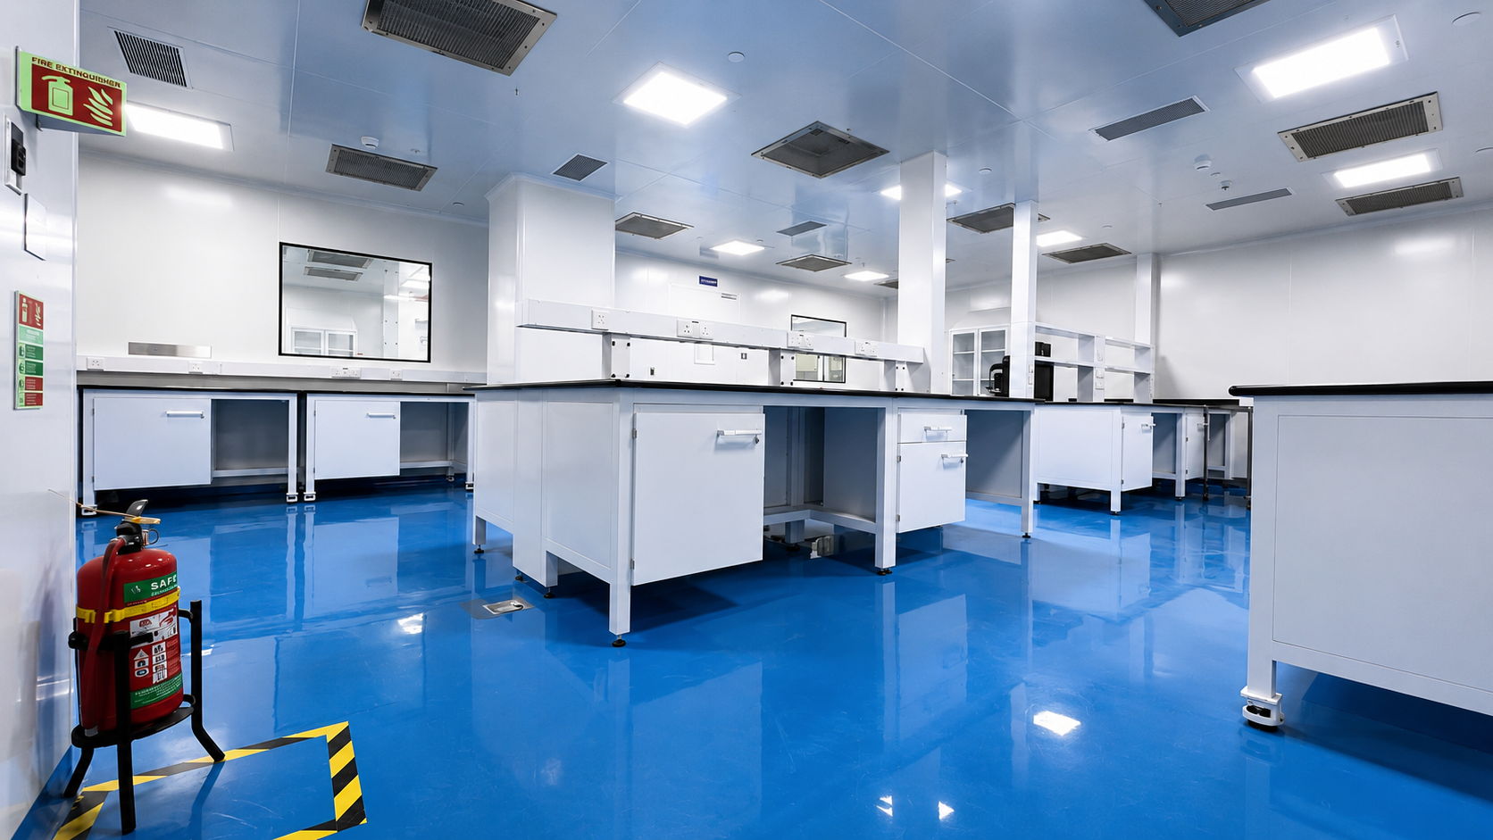
One of the most unique aspects of the project was the client’s requirement for movable laboratory workstations and equipment infrastructure. Unlike conventional fixed laboratory layouts, the furniture systems and associated equipment tables were designed on casters, allowing laboratory teams to move and reorganize workspaces based on evolving operational needs.
This requirement transformed the project from a conventional laboratory execution into a highly adaptive and flexible laboratory engineering challenge.
The final outcome became a technically refined, operationally agile, and highly organized microbiology laboratory environment aligned with Case Study-24’s innovation-driven research culture.
Details
Client: Case Study-24
Project Type: Integrated Microbiology Laboratory & Office Facility
Project Year: 2022
Location: Bommasandra Industrial Area, Bangalore
Project Area: Approximately 30,000 Sq. Ft.
Facility: S20 – Third Floor
Key Highlights
- Approximately 30,000 Sq. Ft. microbiology laboratory infrastructure
- Integrated microbiology and office facility development
- Unique movable workstation concept with caster-mounted systems
- Combination of rigid framework systems and Kottermann infrastructure
- Kottermann laboratory furniture and fume hoods
- Flexible laboratory planning for evolving operational requirements
- Large-scale integrated laboratory engineering coordination
- Highly adaptable and future-ready microbiology environment
Densol Perspective
Projects like the Case Study-24 facility highlight the future direction of laboratory infrastructure — environments designed not only for today’s operations, but also for tomorrow’s adaptability.
The project reflected Densol’s capability in integrating flexibility, modular engineering, mobility-driven infrastructure, and clean laboratory planning into one unified execution strategy.
The result was not simply a microbiology laboratory.
It became a future-ready scientific environment engineered around adaptability, operational efficiency, and evolving research workflows.
Scope of Work
The planning philosophy focused on flexibility, mobility, clean operations, and future adaptability.
The facility incorporated:
- Microbiology laboratories
- Sample handling and analytical support spaces
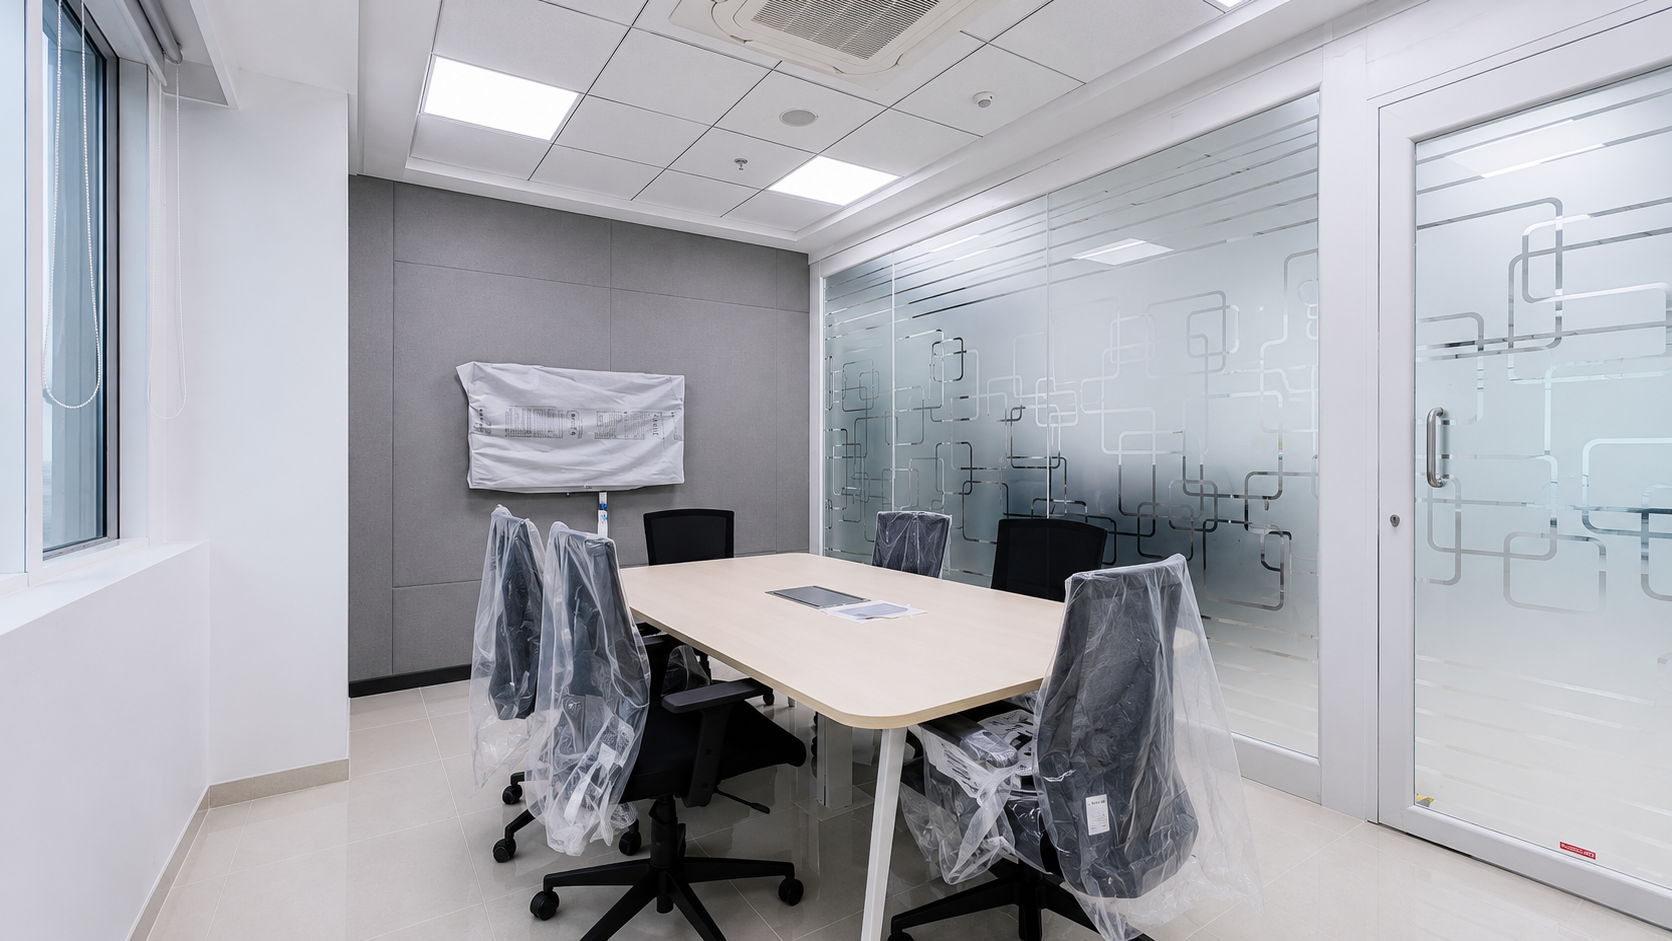
- Office and collaborative work environments
- Utility coordination zones
- Equipment workstations
- Flexible operational laboratory layouts
- Integrated engineering support infrastructure
A major engineering challenge involved designing movable workstation systems without compromising:
- Utility accessibility
- Safety standards
- Workflow efficiency
- Equipment stability
- Operational reliability
- Clean laboratory organization
The project demanded careful coordination between laboratory engineering systems, movable infrastructure planning, electrical routing, utility accessibility, and circulation movement.
Special attention was also given to ensuring that laboratory operations remained flexible while maintaining organized microbiology workflows and clean engineering standards.
The project incorporated a carefully balanced combination of:
- Rigid framework laboratory systems
- Kottermann laboratory furniture
- Kottermann fume hoods
- Movable laboratory workstations on casters
- Integrated utility and service coordination
- Flexible equipment support infrastructure
The combination of rigid framework systems and modular movable furniture created a highly adaptable laboratory environment capable of evolving with changing scientific and operational requirements.
This mobility-driven planning approach became one of the defining engineering features of the project.
Densol executed the integrated laboratory infrastructure project including:
- Microbiology laboratory planning and execution
- Office and collaborative workspace development
- Rigid framework laboratory infrastructure
- Kottermann laboratory furniture systems
- Kottermann fume hood integration
- Flexible movable workstation systems
- HVAC and utility coordination
- Electrical and engineering service integration
- Site execution and installation management
- Testing, commissioning, and project handover
The project required extensive coordination between laboratory users, engineering teams, furniture systems, and utility infrastructure throughout execution.
The project introduced several unique engineering and operational challenges including:
- Integration of movable laboratory workstations
- Maintaining utility flexibility with mobile infrastructure
- Balancing mobility with operational stability and safety
- Coordination between rigid framework systems and movable furniture
- Large-scale microbiology laboratory integration
- Multi-disciplinary engineering coordination within a 30,000 Sq. Ft. facility
Ensuring that flexibility did not compromise functionality became one of the most critical aspects of the project execution strategy.
The success of the project depended heavily on engineering coordination, precision detailing, and adaptive execution planning.
The completed S20 facility emerged as a highly flexible, technically sophisticated, and operationally efficient microbiology laboratory environment capable of adapting to changing research and operational workflows.
The project successfully demonstrated how modern laboratory environments can evolve beyond static layouts into dynamic and mobility-driven scientific ecosystems.
More importantly, the appreciation received from the client reflected the project team’s ability to transform an unconventional operational requirement into a highly successful engineering solution.