
Project : Case Study-23 – BARC Analytical Laboratory | Bangalore, India | 2020
The BARC Laboratory project at Biocon Park, Bangalore, was developed during a time when the industry was adapting to an entirely new operational reality following the COVID period.
Executed in 2020, the project involved the transformation of the S17 first-floor facility into a modern analytical laboratory and office environment designed to support precision-driven scientific operations for Case Study-23.
Delivered as a complete Design & Build turnkey solution by Densol for Centurion International, the project demanded far more than standard laboratory execution. It required the integration of analytical workflows, instrumentation planning, laboratory engineering, workspace design, and execution coordination within a compact and highly optimized footprint.
At the same time, the project had to navigate the realities of resource shortages, procurement delays, restricted site movement, and vendor coordination challenges that affected projects across the industry during that period.
Despite these constraints, the vision remained focused — create a refined analytical environment that balances technical functionality, operational efficiency, and modern workplace aesthetics.
Details
Client: Case Study-23
Project Type: Design & Build Turnkey Laboratory Project
Project Year: 2020
Location: Biocon Park, Bangalore
Project Area: Approximately 3,200 Sq. Ft.
End User: Case Study-23
Facility: S17 – First Floor
Key Highlights
- Design & Build turnkey analytical laboratory project
- Located within Biocon Park, Bangalore
- Developed for Case Study-23 operations
- Approximately 3,200 Sq. Ft. integrated laboratory environment
- Advanced HPLC and analytical instrumentation infrastructure
- Kottermann modular laboratory systems integration
- Premium Mirad flooring finishes
- Integrated laboratory and office workspace planning
- Successful execution during post-pandemic operational constraints
Densol Perspective
Projects like the BARC Laboratory reinforce the importance of combining engineering precision with user-focused spatial planning.
The success of the project was driven not only by technical execution, but by the ability to integrate laboratory workflows, interiors, utilities, instrumentation, and operational movement into one coordinated ecosystem.
The result was not simply a laboratory setup.
It became a refined analytical environment engineered around precision, functionality, and long-term operational performance.
Scope of Work
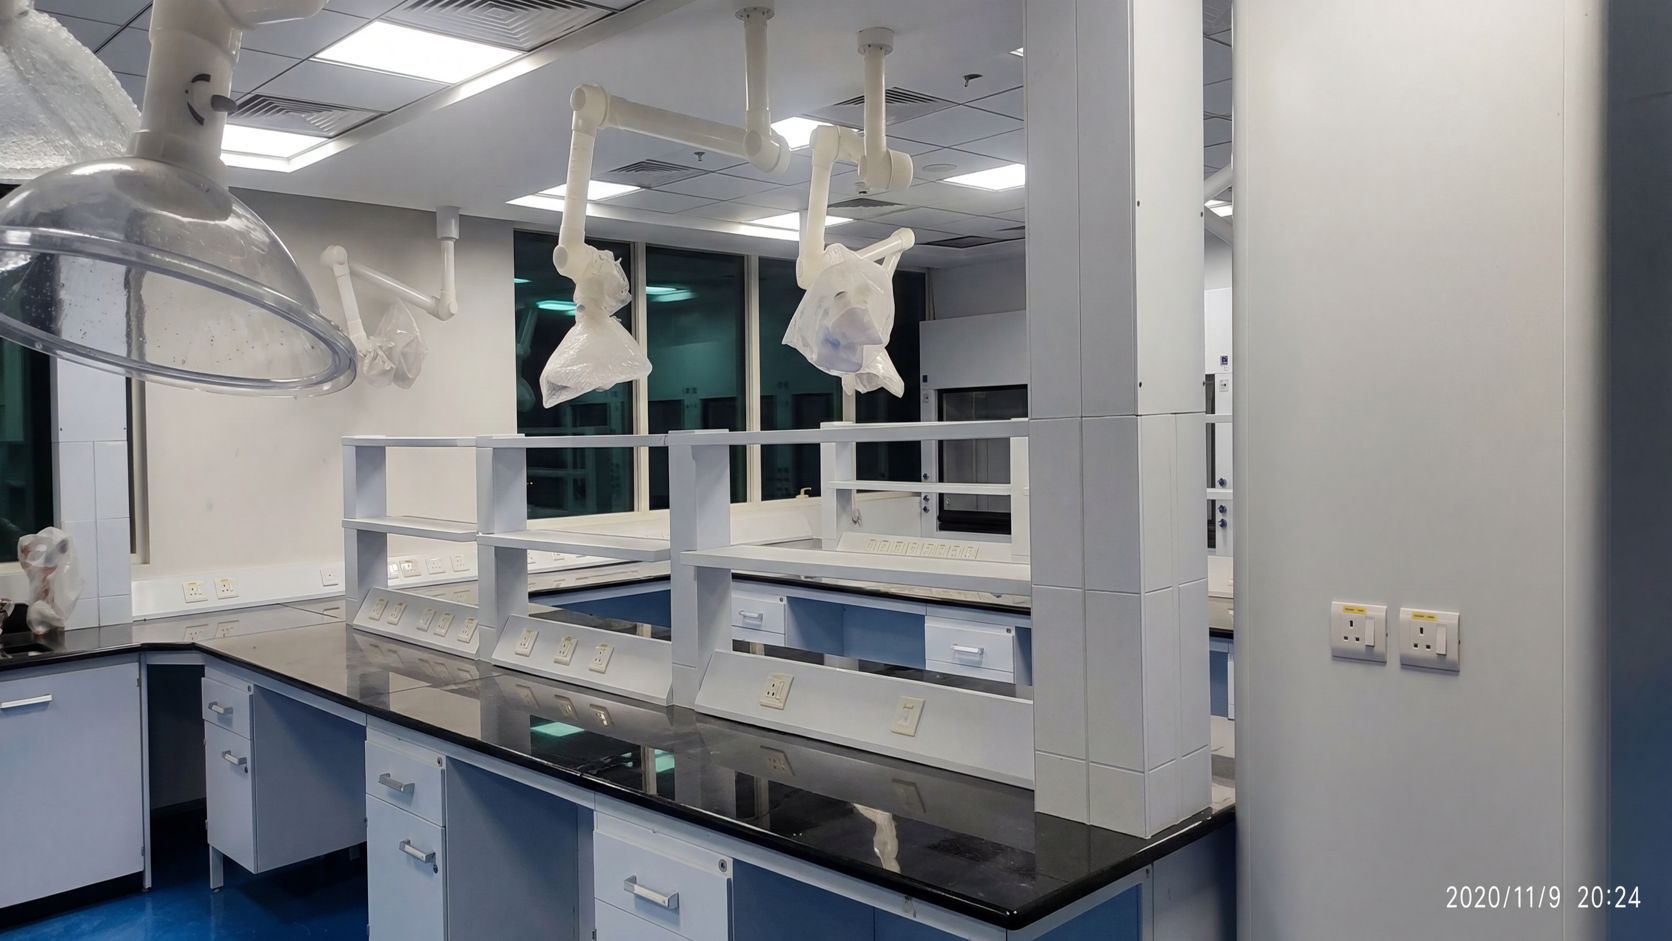
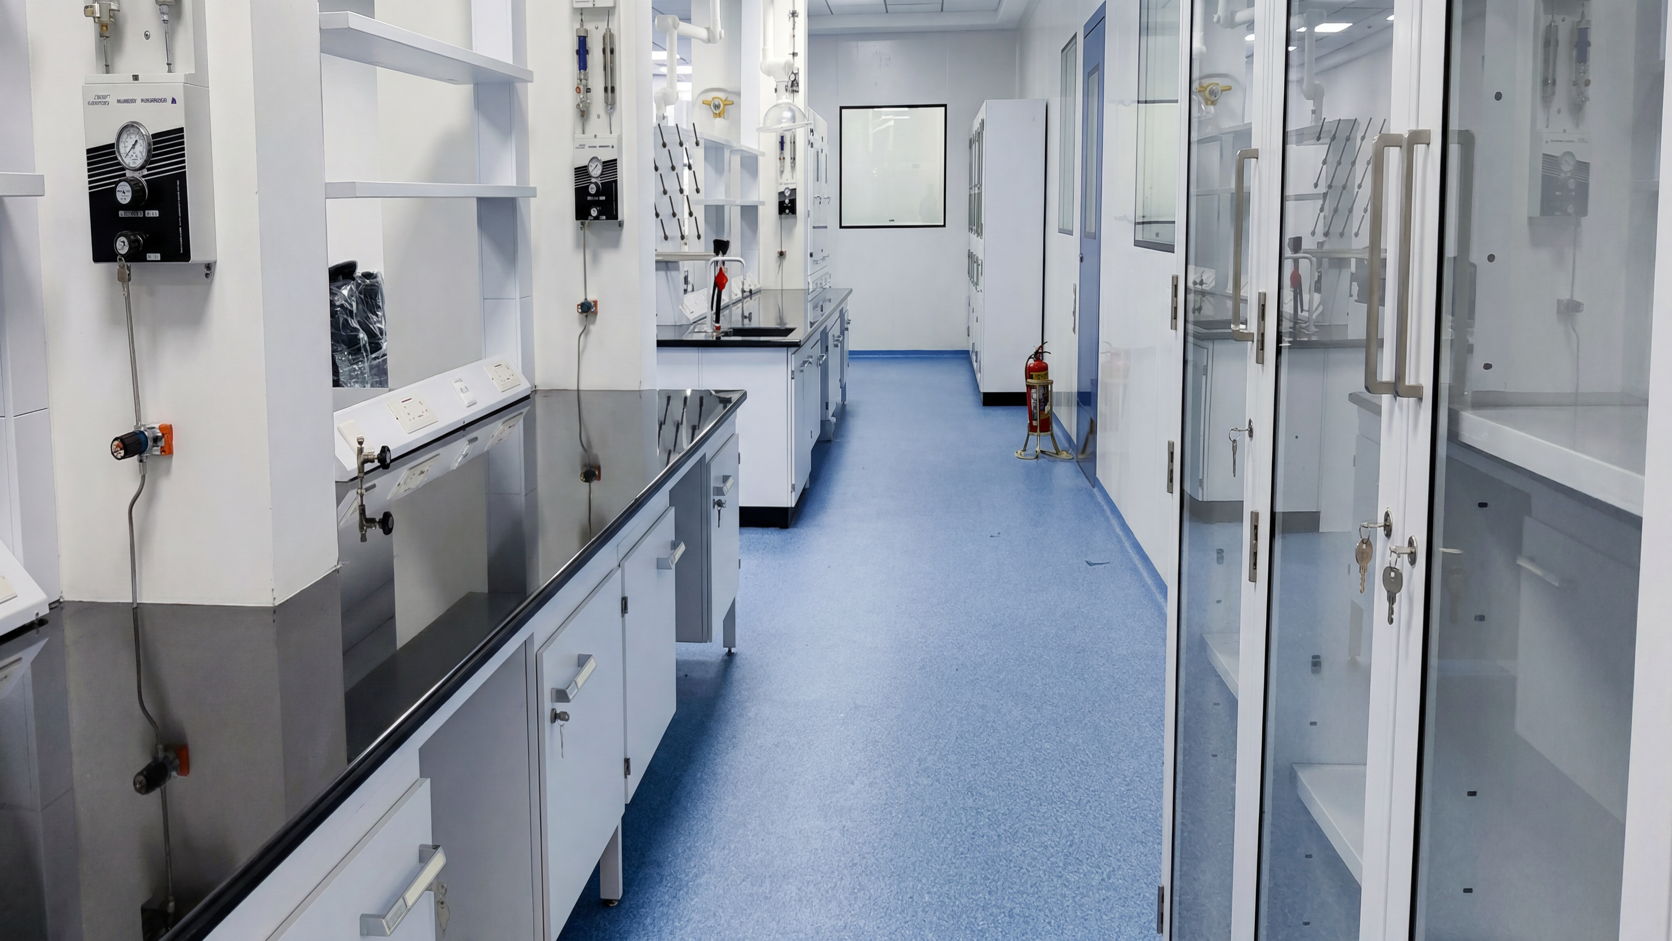
The laboratory layout was planned carefully around analytical workflow movement and instrumentation efficiency.
The facility incorporated:
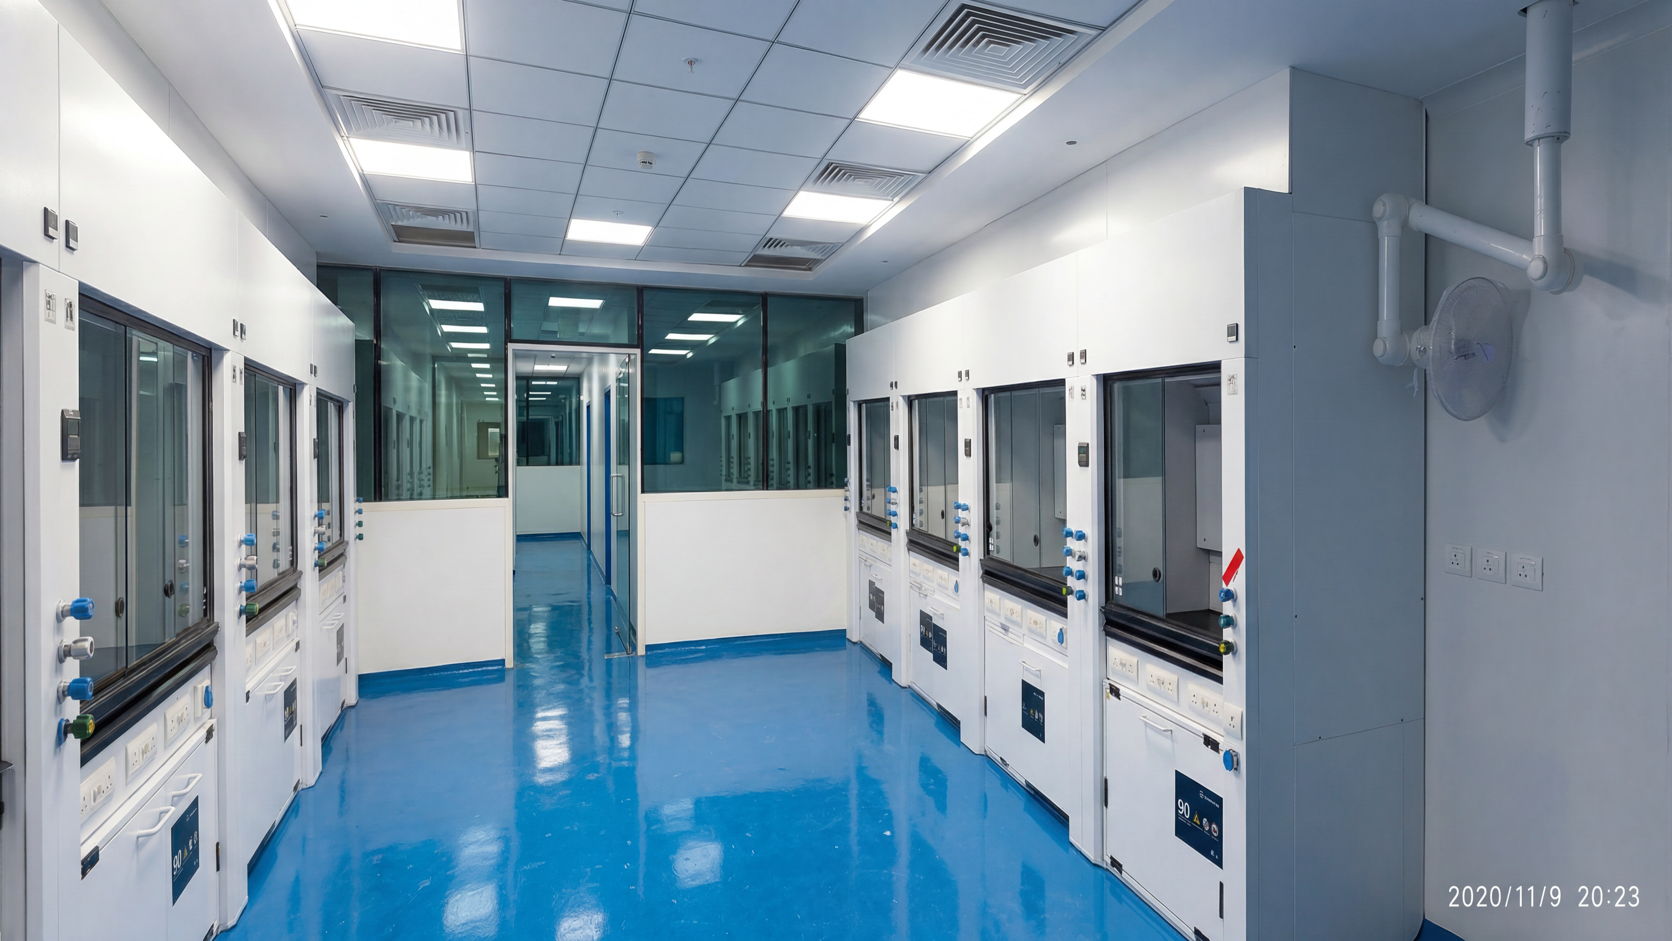
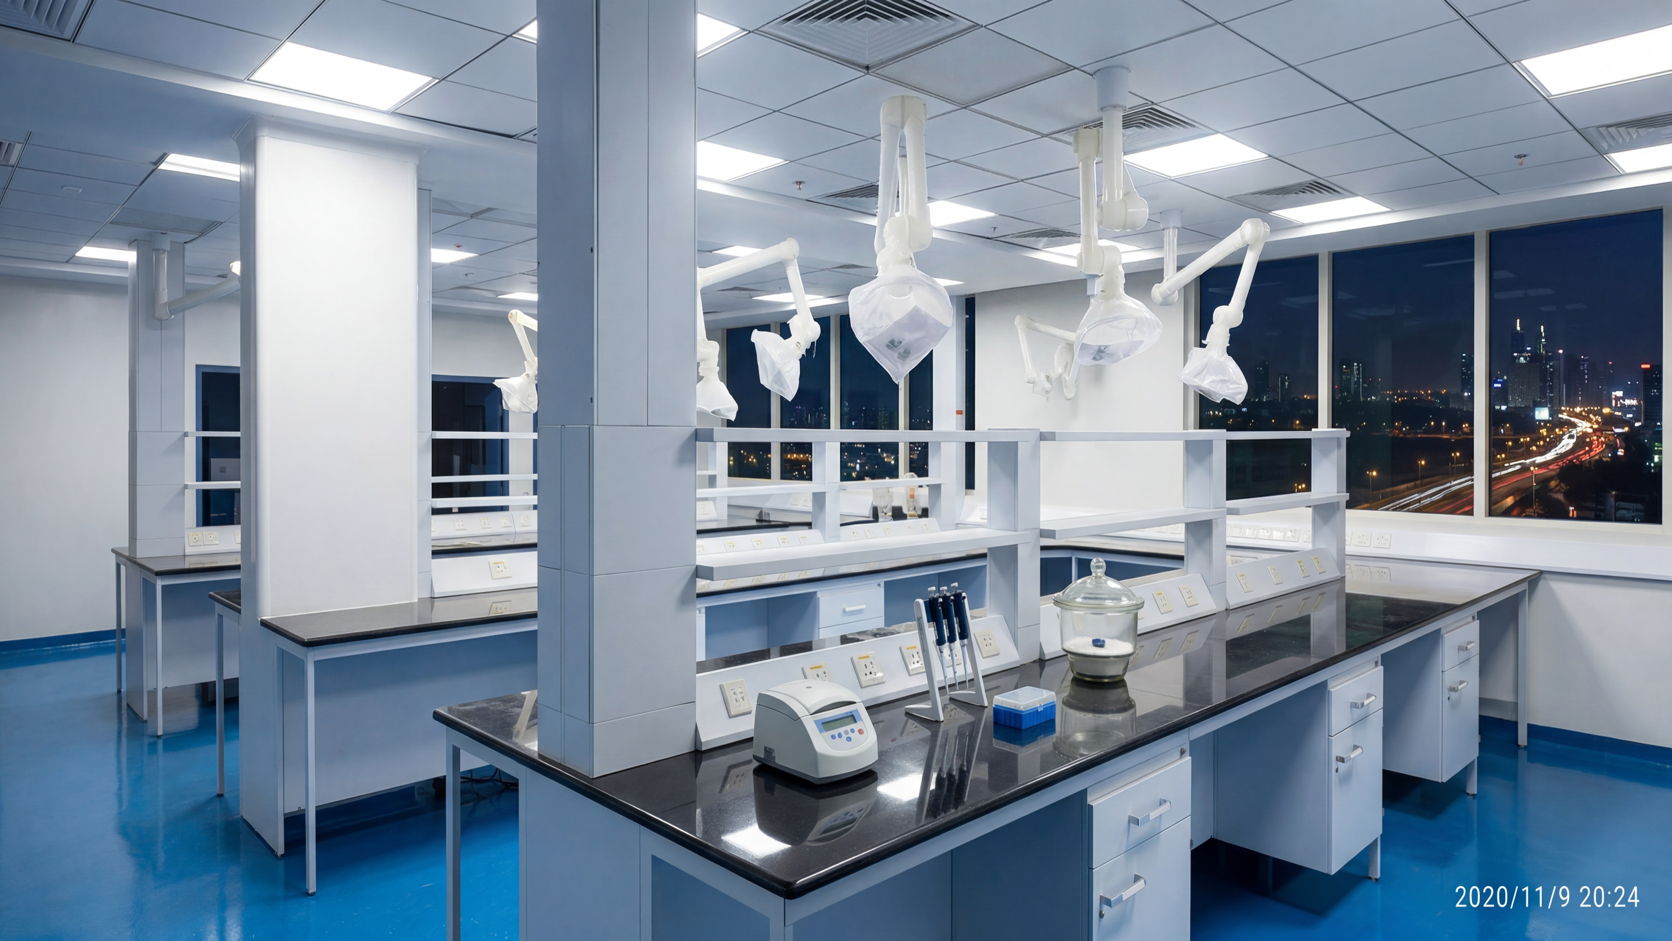
- HPLC analytical zones
- Sample preparation rooms
- Balance room and wash area
- Instrument support infrastructure
- Storage and utility coordination spaces
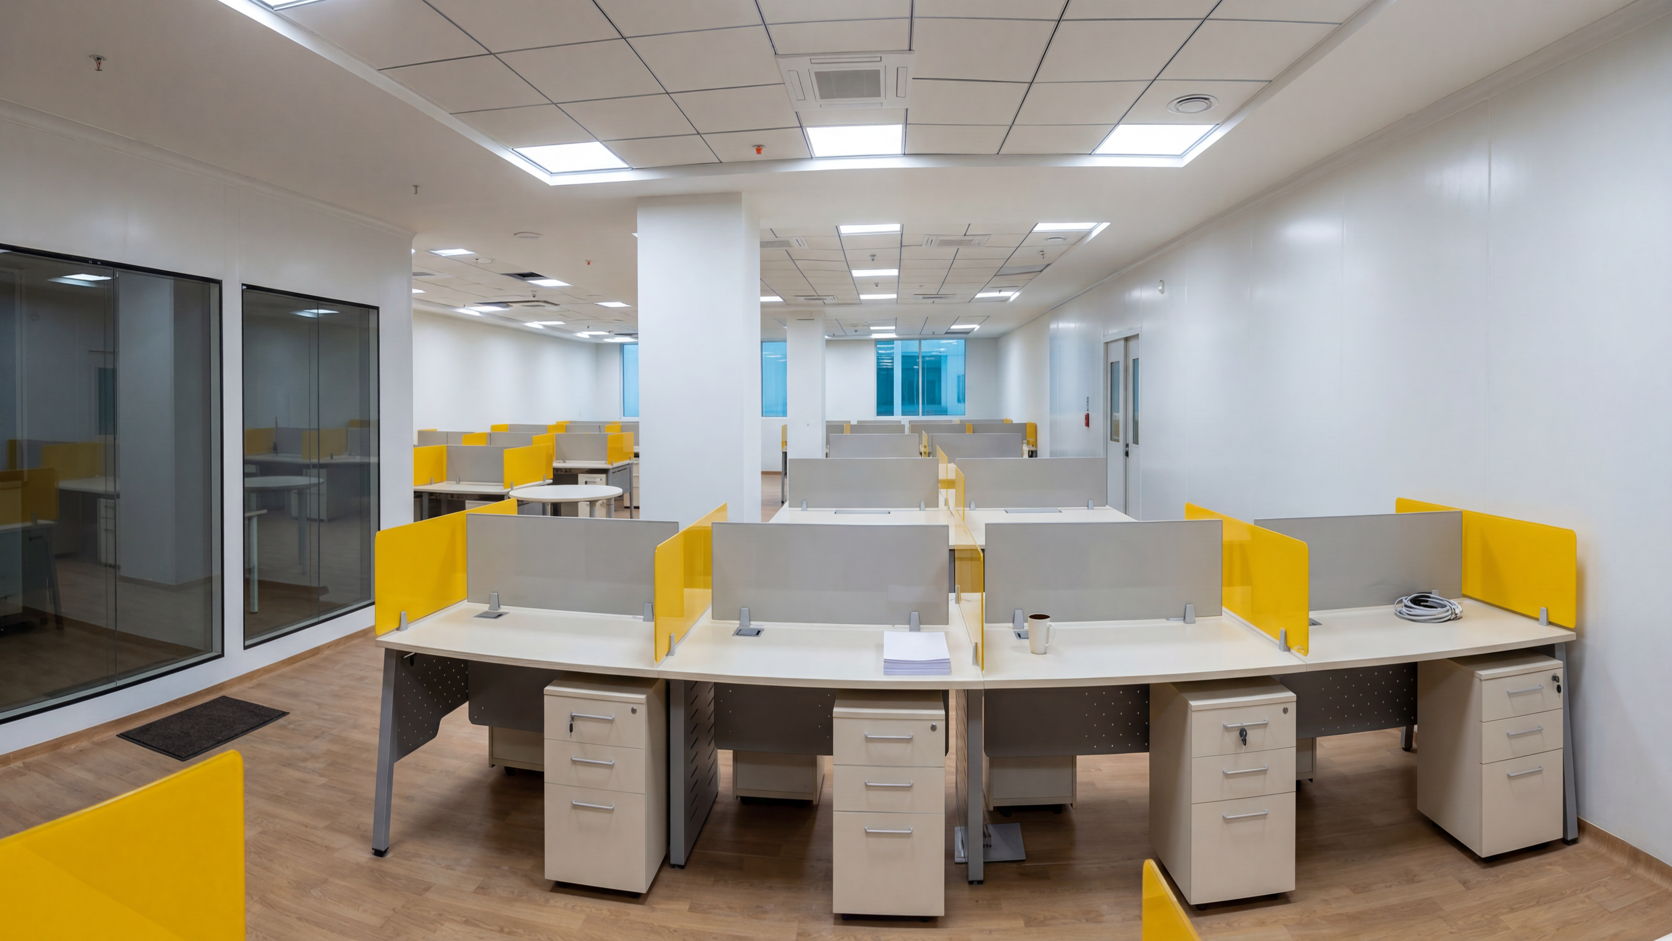
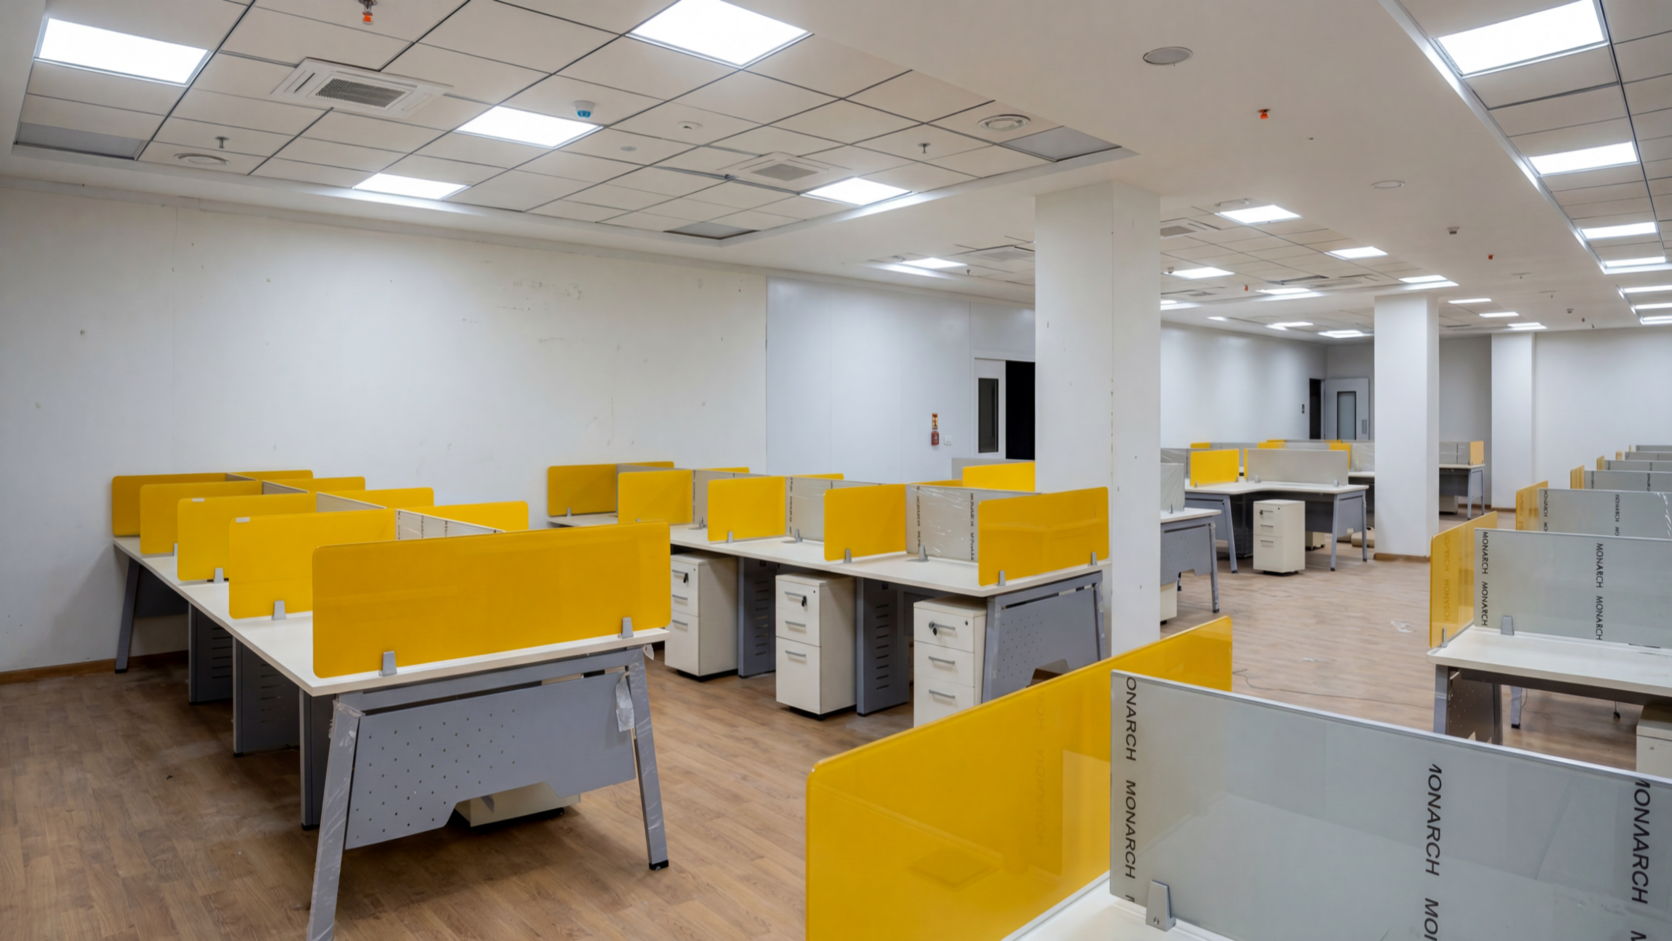
- Office cabins and meeting rooms
- Collaborative seating and operational support areas
The analytical laboratory environment was designed to maintain smooth operational circulation between sample handling, testing, instrumentation, documentation, and support activities while ensuring a clean and highly organized workspace.
Special attention was given to integrating laboratory operations with office functionality so the facility could operate as a connected scientific workspace rather than a separated laboratory environment.
A strong focus was placed on creating a premium and durable laboratory environment through thoughtful material selection and modular integration.
The project incorporated:
- Modular laboratory systems from Kottermann
- Integrated laboratory furniture infrastructure
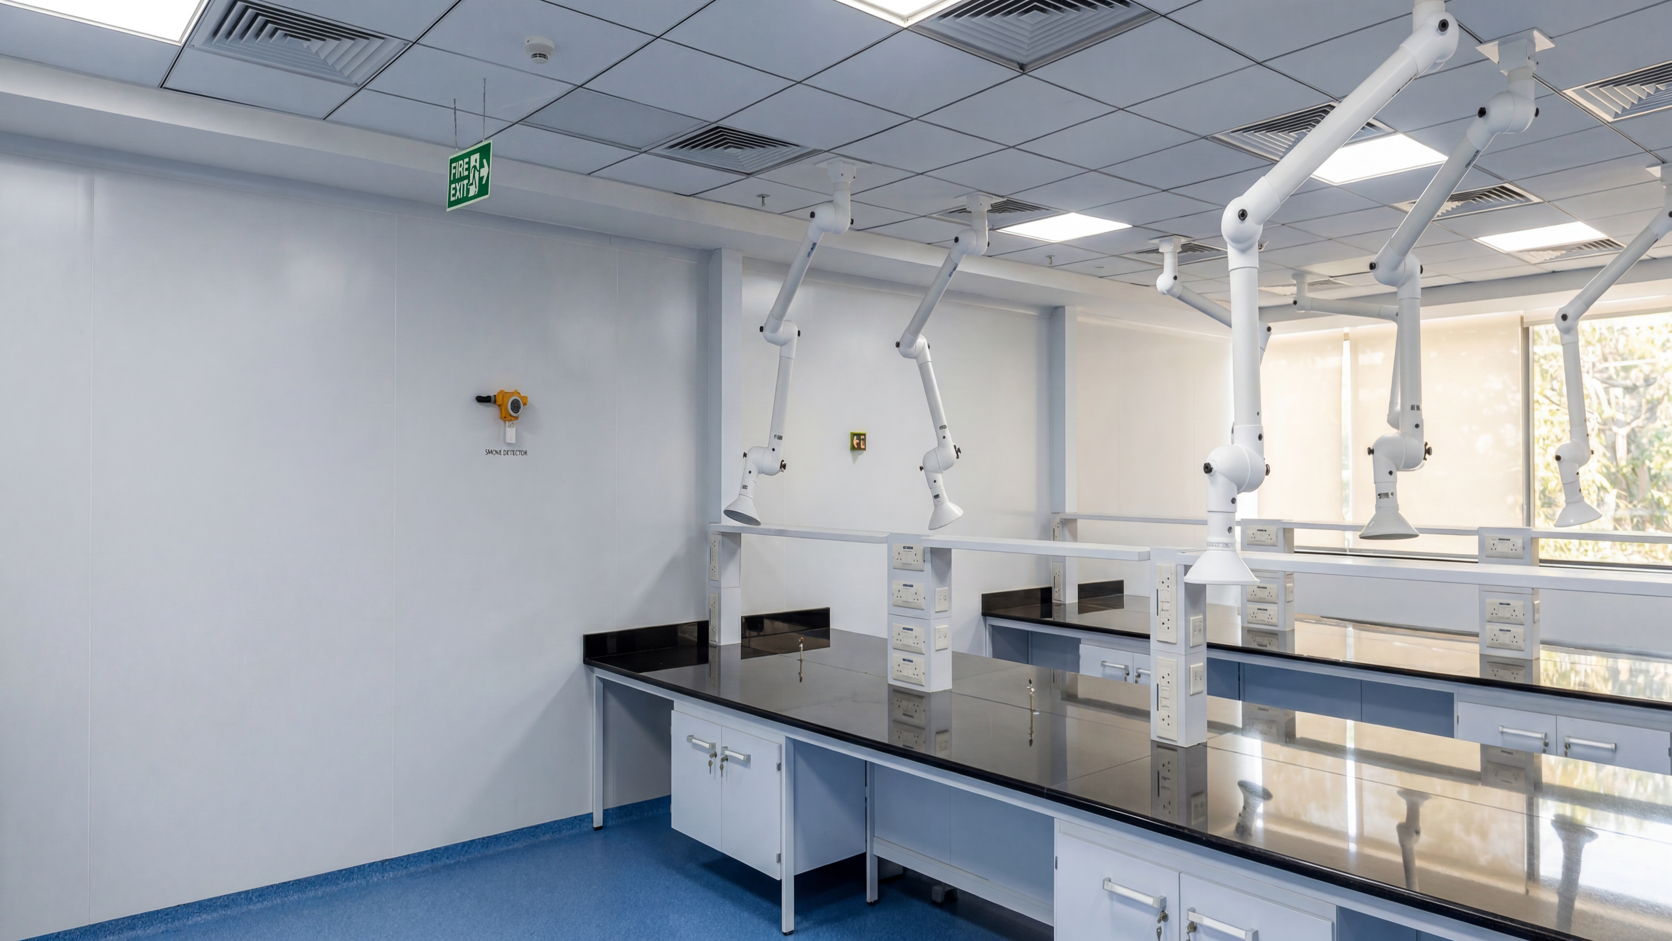
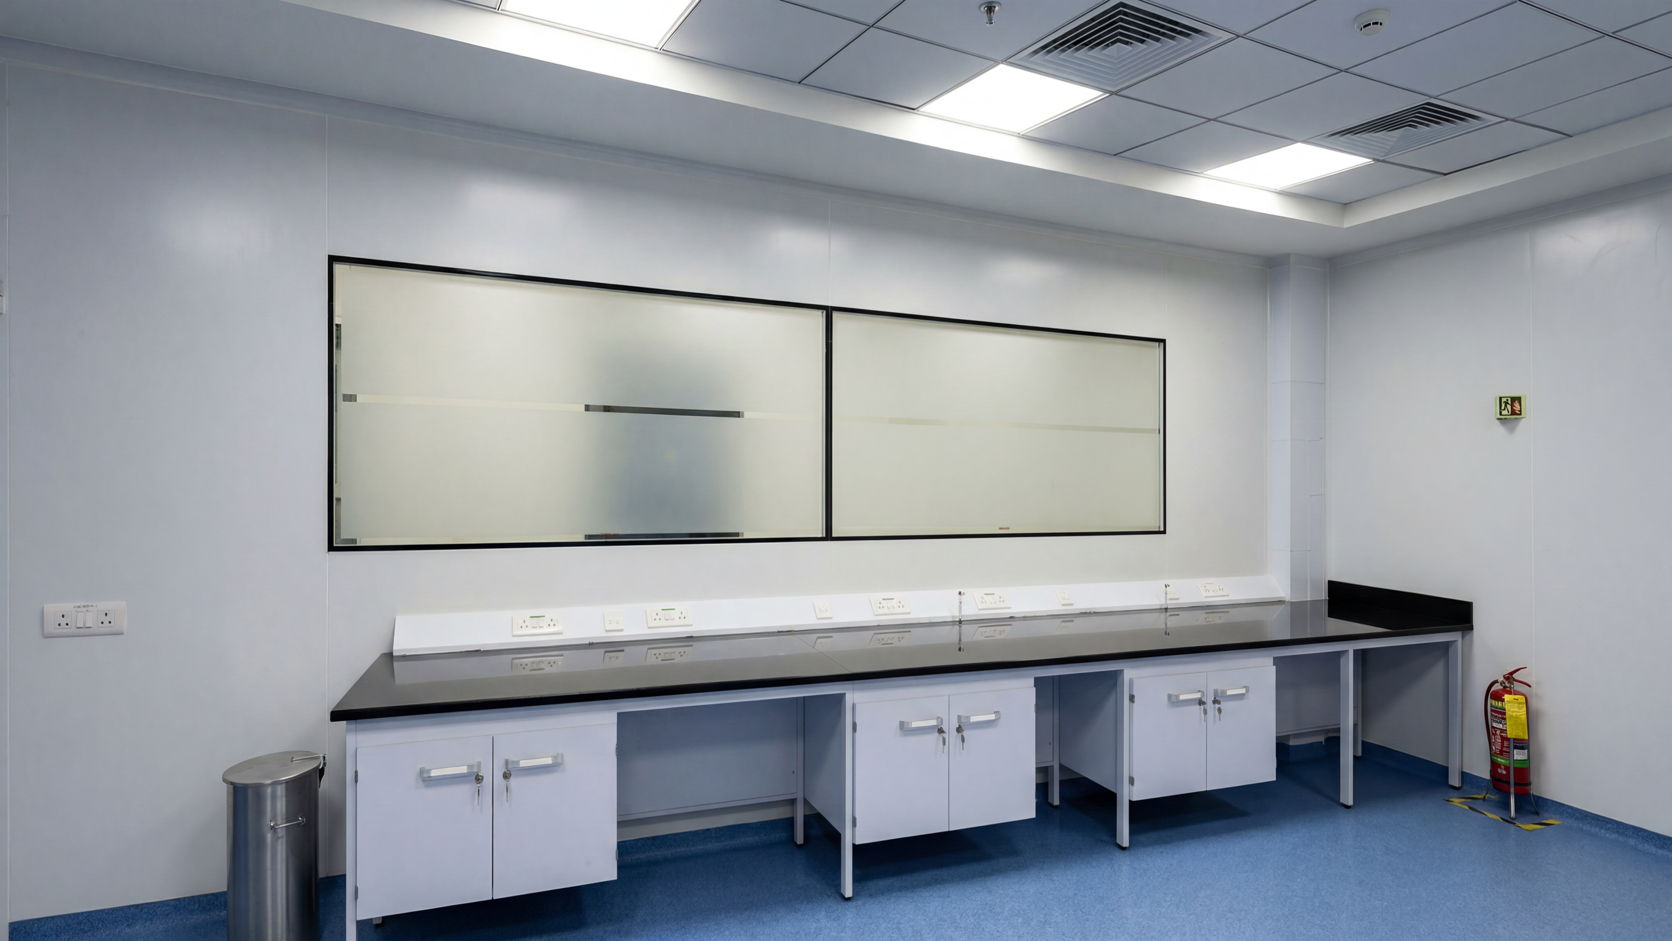
- Mirad flooring for clean aesthetics and durability
- Modern analytical workstation layouts
- Optimized storage and utility integration
The combination of high-quality laboratory systems and refined interiors helped create a sophisticated analytical environment aligned with the professional standards expected within Biocon Park and Case Study-23’s operational ecosystem.
Densol executed the complete turnkey scope including:
- Laboratory planning and infrastructure development
- Architectural interiors and office integration
- Laboratory furniture systems
- HVAC and utility coordination
- Electrical systems and laboratory services
- Instrument utility planning
- Flooring systems and interior finishes
- Storage and support infrastructure
- Execution, installation, testing, and commissioning
The execution phase coincided with one of the most difficult operational periods for the industry.
The project team had to manage:
- Resource availability limitations
- Vendor coordination delays
- Material procurement uncertainties
- Restricted workforce movement
- Accelerated execution timelines
- Brownfield coordination within an operational campus environment
Every engineering and execution activity required careful sequencing and close coordination to maintain delivery schedules without compromising quality standards.
The successful completion of the project reflected strong planning discipline, proactive engineering coordination, and execution adaptability under highly challenging conditions.
The completed BARC Laboratory emerged as a clean, modern, and highly functional analytical environment capable of supporting precision laboratory operations with operational efficiency and engineering reliability.
The facility successfully balanced technical infrastructure with workplace usability, creating a professional scientific environment aligned with the innovation-driven culture of Case Study-23.
More importantly, the project demonstrated how integrated laboratory engineering and disciplined turnkey execution can successfully deliver sophisticated analytical environments even during periods of industry-wide uncertainty.