
Project : Multi-Block R&D Revamp Facility–Brownfield Transformation Project
Project Overview
Some projects are remembered for their scale. Some are remembered for their complexity. And then there are projects that become part of your professional journey because they test every layer of planning, engineering, coordination, and execution. This project was one of them.
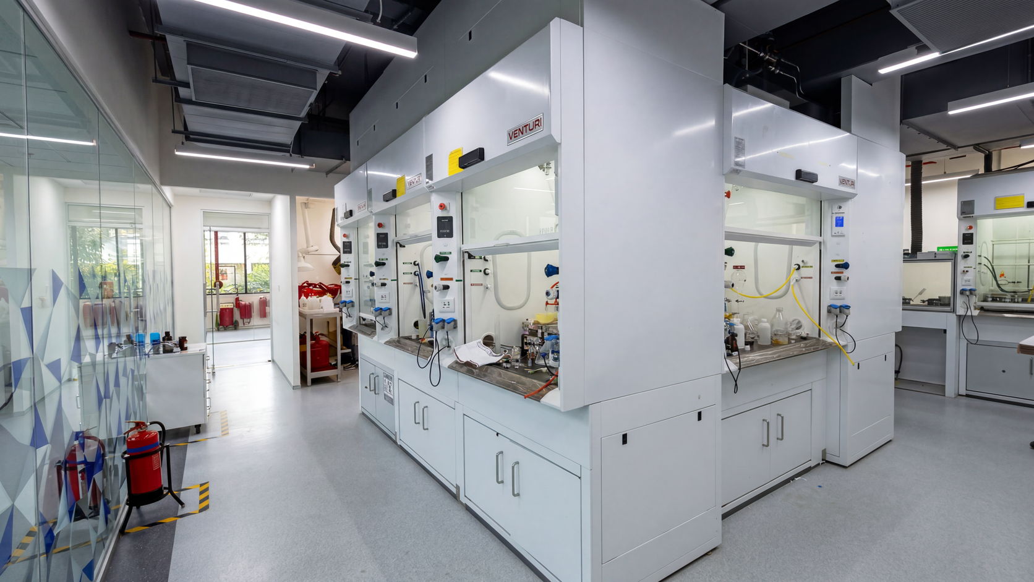
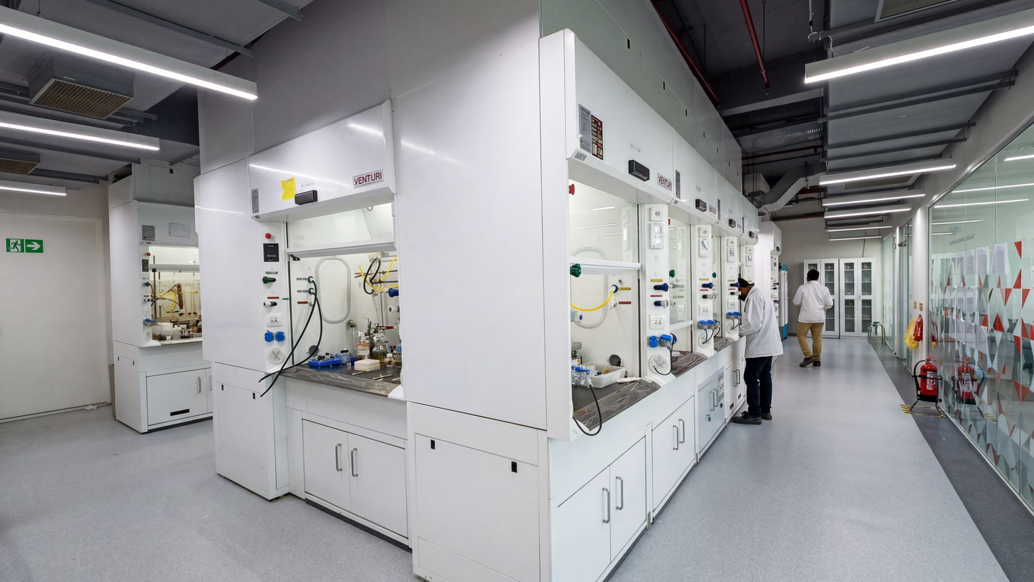
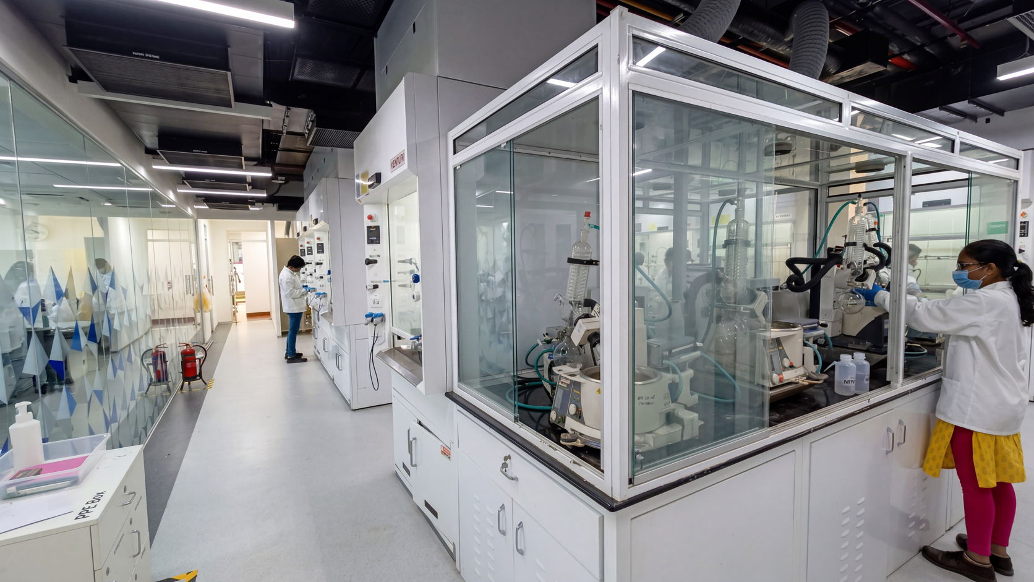
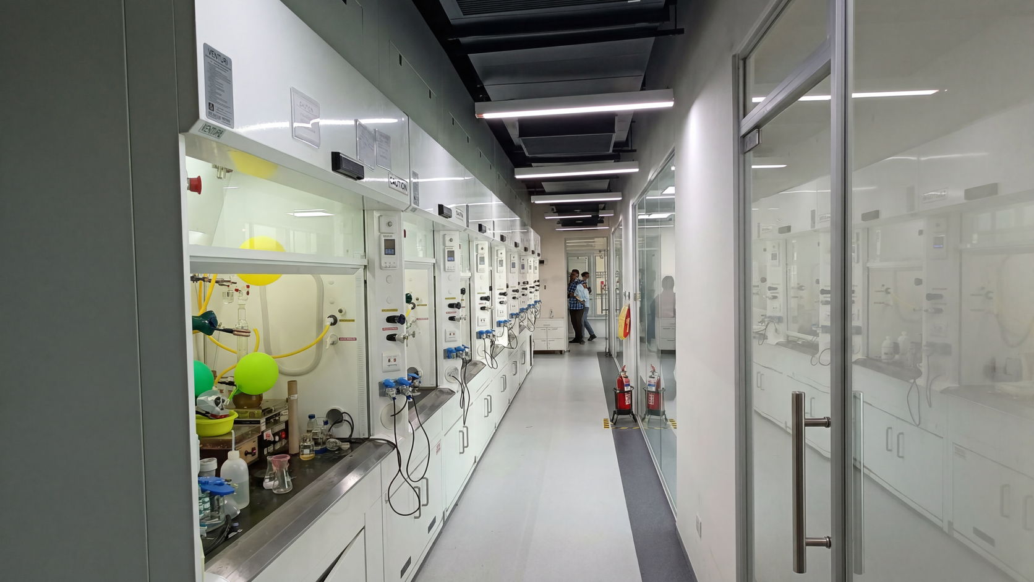
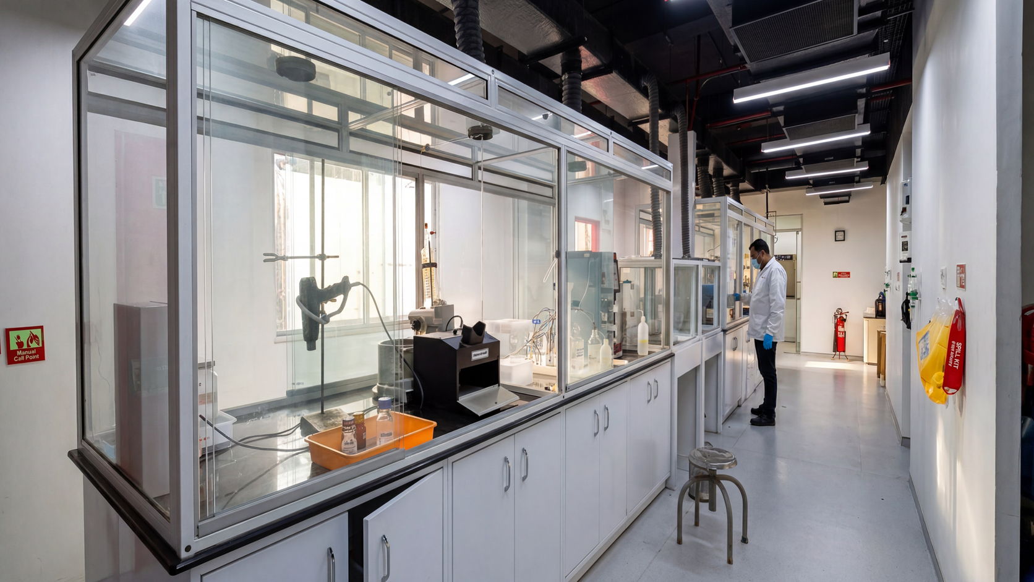
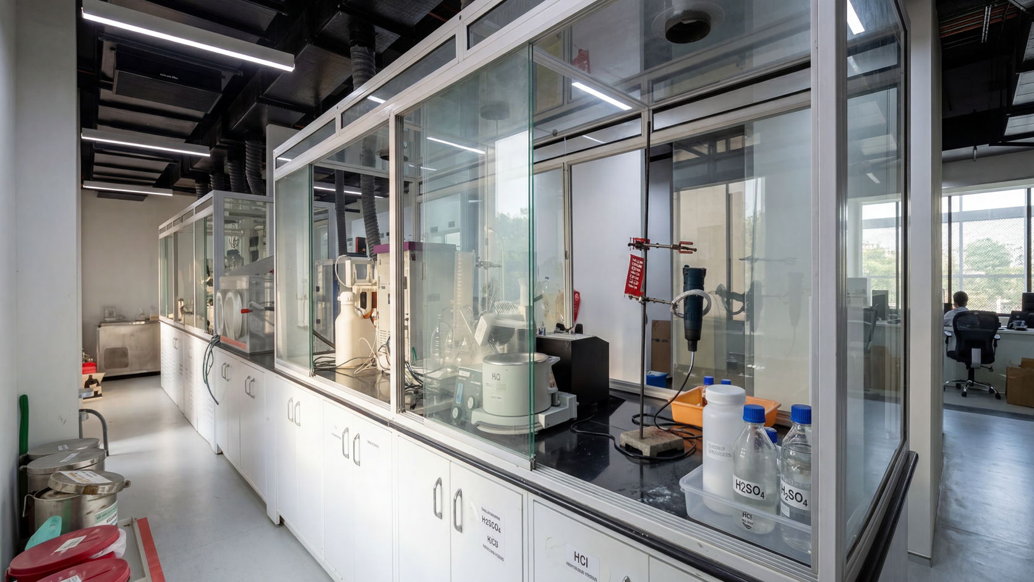
In 2019, Densol was entrusted with the complete revamp of three existing R&D buildings — Block 2, Block 3, and Block 4 — each approximately 13 meters x 36 meters with G + 2 floors. What appeared externally as existing operational buildings had to be transformed internally into a modern research environment capable of supporting advanced analytical, medicinal chemistry, process development, and R&D operations.
But this was not a greenfield project. The laboratories were operational. Scientists were actively working. Experiments were ongoing. Research timelines could not stop. Every decision had to be carefully engineered around continuity of operations.
Every decision had to be carefully engineered around continuity of operations.
The project involved complete redesign and turnkey revamp of the facilities including NMR rooms, analytical laboratories, HPLC suites, LCMS areas, med-chem laboratories, process labs, stability chambers, instrumentation rooms, utility infrastructure, HVAC systems, electrical systems, partitions, ceilings, laboratory furniture, and integrated engineering services.
Details
Client: Sai Life Sciences
Approximate Area: 80,000 Sq.ft.
Project Type: Brownfield Design & Build Lab Revamp
Year Completed: 2019
Location: Sai life science Facility
Scope: Architecture, Laboratory Planning, MEP Services, HVAC, Utilities, Laboratory Furniture, Turnkey Execution
About the Project
The execution strategy itself became one of the most critical aspects of the project.
The entire revamp was executed in carefully planned phases. One block was redesigned, isolated, executed, and handed over while scientists simultaneously migrated from older operational spaces into the newly completed facility. Once stabilized, the next block moved into execution. This cycle continued across all three buildings with meticulous planning and coordination.
Working inside a live research environment during an active operational phase demanded far more than construction capability. It required anticipating risks before they appeared. Every shutdown, every service diversion, every vibration-sensitive activity, every utility tie-in, and every movement of researchers and equipment had to be mapped in advance.
Known risks had to be managed.
Unknown risks had to be anticipated.
And during execution, new unknowns emerged almost every week.
Then came COVID.
Despite the uncertainty, restricted movement, manpower challenges, material disruptions, and operational constraints, the project continued through disciplined planning, engineering coordination, and execution management. The site teams, designers, vendors, engineers, and client stakeholders worked together through one of the most challenging periods the industry had experienced.
Several laboratory furniture systems and specialized elements were developed locally through multiple vendors and suppliers to maintain project continuity during supply-chain disruptions. Every challenge demanded flexibility without compromising functionality, safety, or laboratory performance.
What finally emerged was not just a renovated building complex, but a completely transformed R&D ecosystem built around modern workflows, operational flexibility, and future scalability.
At the end of the journey, the client successfully transitioned into the new facilities phase by phase, with minimal disruption to their research activities. The project became one of Densol’s most significant brownfield transformation experiences — a project that demonstrated how engineering execution, risk management, and teamwork can reshape highly complex live research environments even during the most difficult times.