
Project : Case Study-17 – Product Development & Synthesis Laboratory | Gujarat, India | 2025
In pharmaceutical research environments, brownfield revamp projects demand far more than construction execution.
They require a deep understanding of operational continuity, regulatory compliance, engineering integration, and future-ready laboratory planning.
Case Study-17 laboratory project in Ahmedabad was envisioned as a transformation of an existing facility into a modern product development and synthesis laboratory ecosystem capable of supporting evolving R&D operations within a controlled pharmaceutical environment.
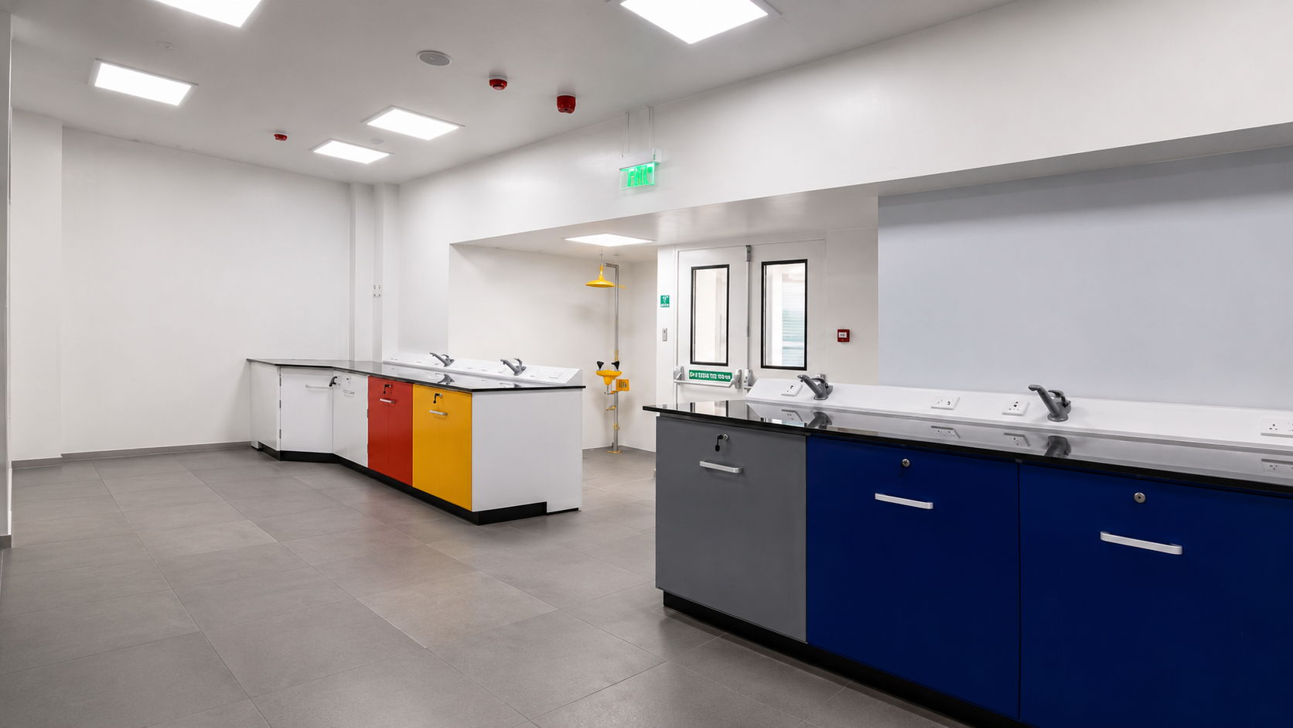
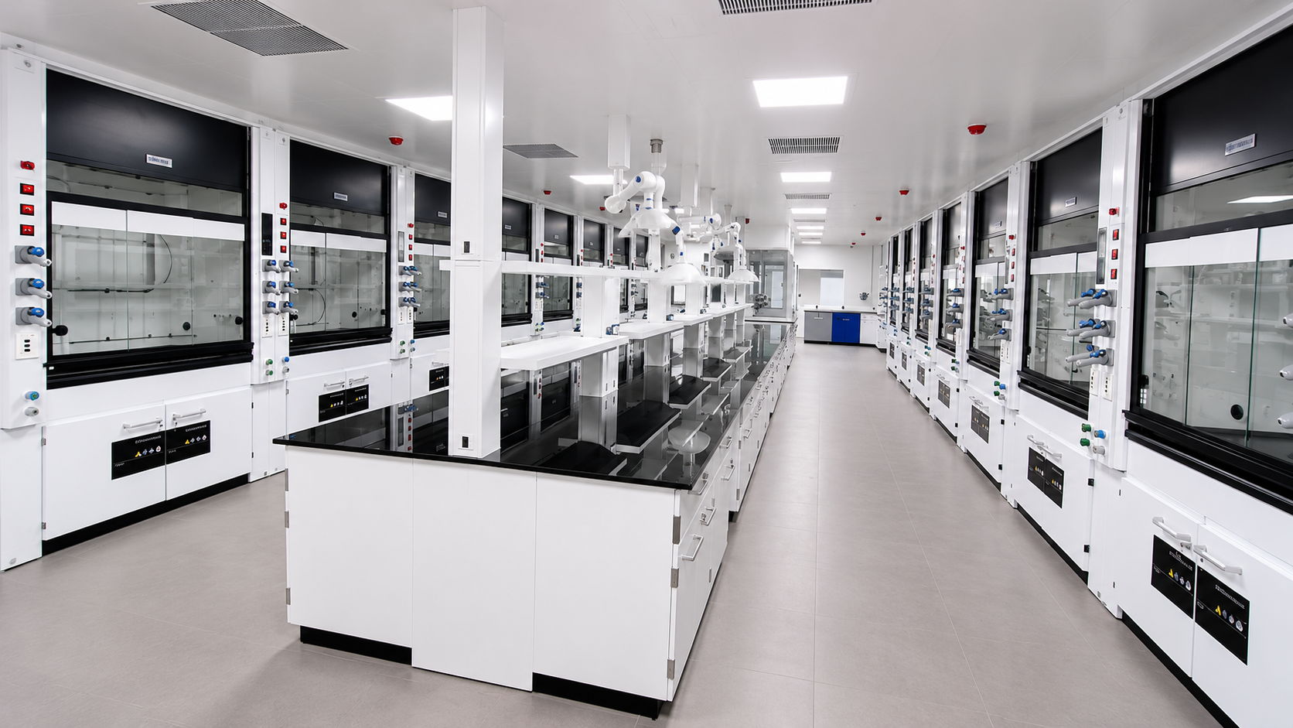
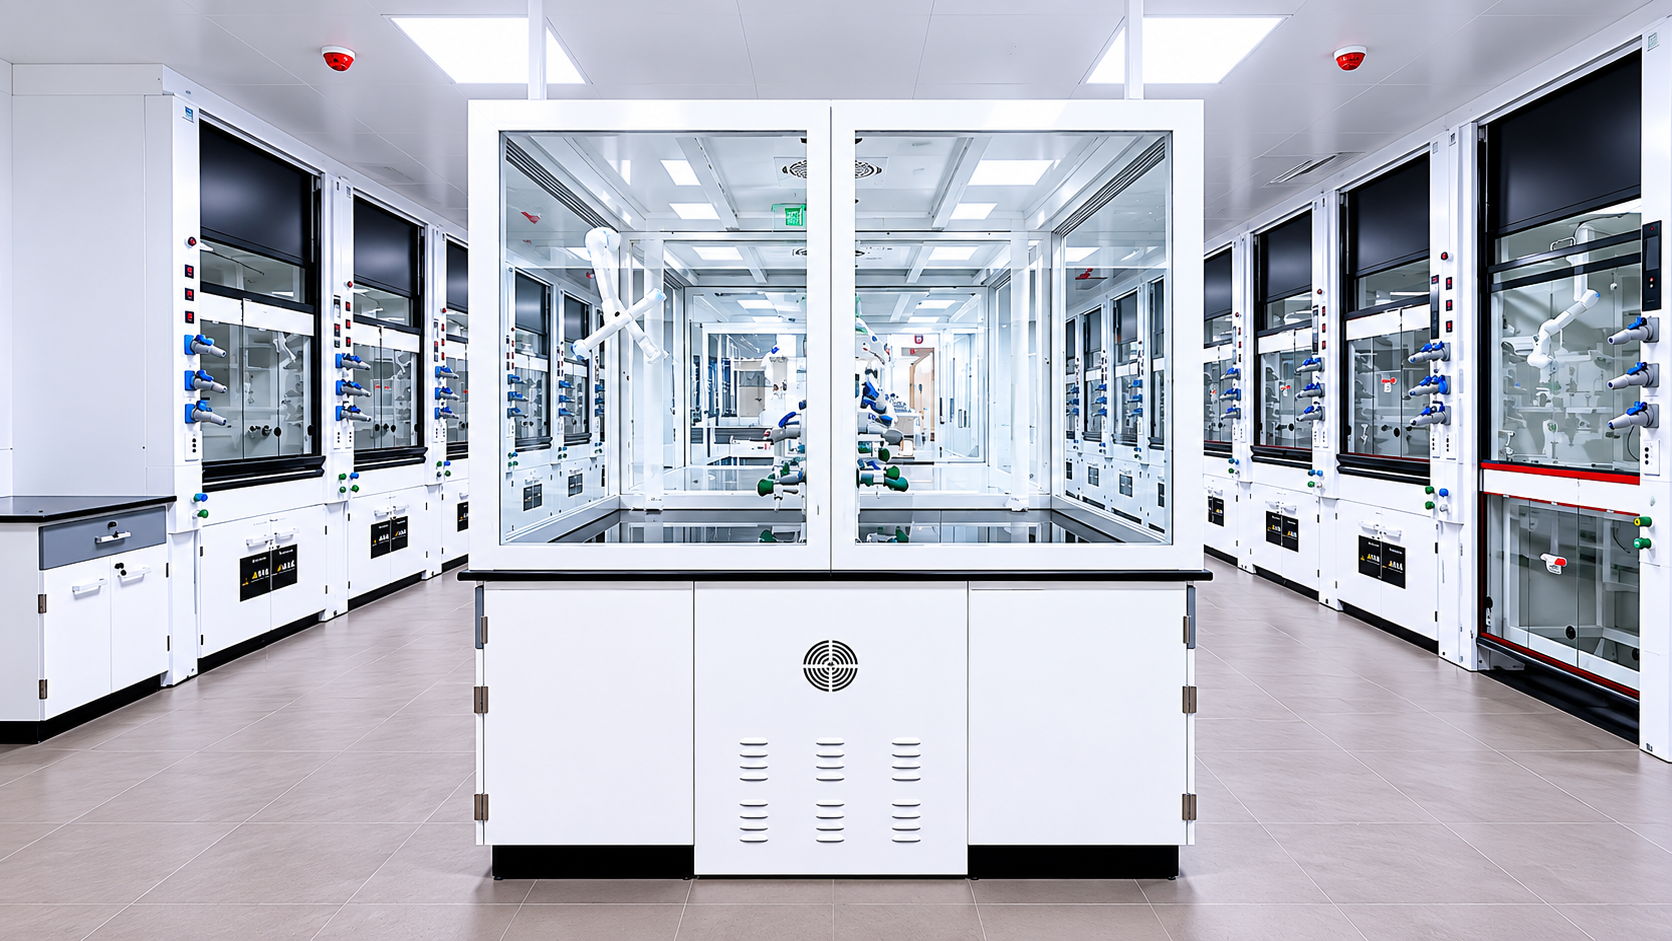
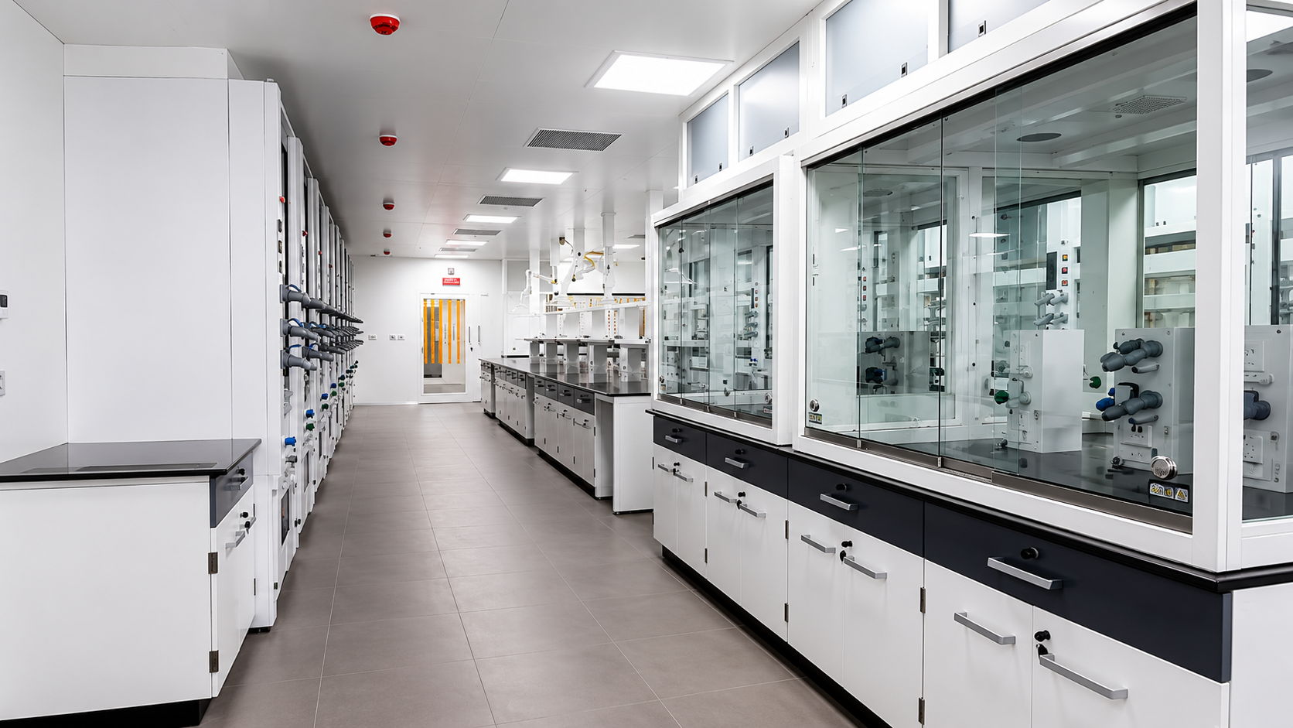
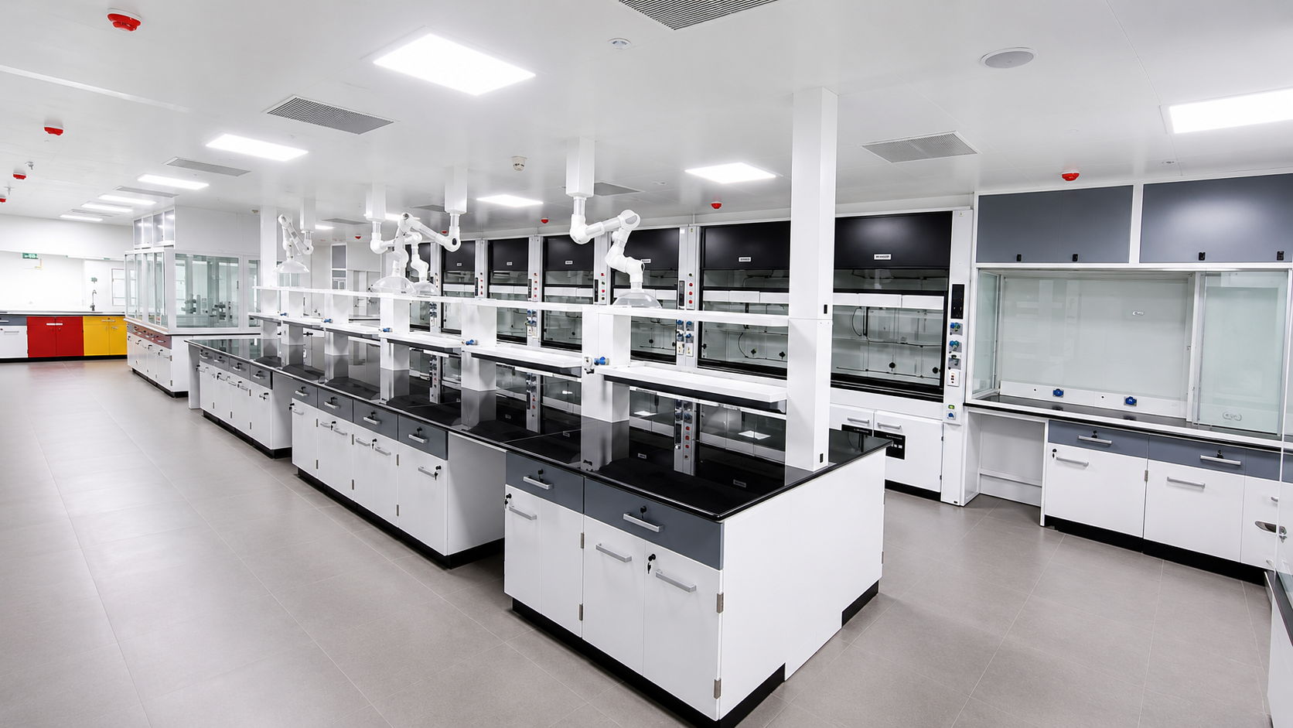
Developed on the ground floor within an operational building, the project involved the refurbishment and modernization of existing laboratory spaces into high-performance synthesis laboratories integrated with write-up areas, HOD cabins, discussion rooms, and collaborative workspaces.
The facility was planned as a Controlled Non-Classified (CNC) environment designed around cGMP principles and aligned with international pharmaceutical engineering standards including US FDA, ISPE, GLP, GAMP 5, MHRA, and ISO 14644 guidelines.
One of the major engineering challenges of the project was integrating a modern laboratory ecosystem within an existing warm shell structure while utilizing existing utility infrastructure, electrical systems, and services routed above the false ceiling level.
The project ultimately evolved into a highly coordinated turnkey laboratory infrastructure solution combining architectural engineering, cleanroom systems, HVAC engineering, laboratory planning, utility coordination, and operational flexibility into one integrated execution strategy.
Details
Client: Case Study-17
Project Type: Brownfield Laboratory Revamp & Turnkey Engineering Solution
Project Year: 2025
Location: Ahmedabad, Gujarat
Project Area: Approximately
Project Scope: Integrated Design & Build Turnkey Laboratory Infrastructure
Key Highlights
- Approximately 6,050 Sq. Ft. pharmaceutical laboratory infrastructure
- Brownfield laboratory refurbishment project
- Controlled Non-Classified laboratory environment
- Integrated synthesis laboratories and office ecosystem
- Walkable cleanroom ceiling systems
- Modular cleanroom wall and door systems
- Double-glazed cleanroom partitions and view panels
- HVAC system designed for 165.8 TR load
- VRF and chilled water hybrid HVAC strategy
- cGMP and international pharmaceutical compliance-driven planning
- Integrated turnkey execution model
Densol Perspective
Projects like Case Study-17 highlight the evolving complexity of modern pharmaceutical laboratory infrastructure.
Today’s laboratories are no longer isolated rooms with equipment.
They are integrated scientific ecosystems where architecture, cleanroom engineering, HVAC systems, utility infrastructure, workflow planning, and operational flexibility must function together seamlessly.
This project reflected Densol’s capability in transforming brownfield facilities into technically advanced and operationally efficient laboratory environments through coordinated turnkey engineering execution.
The result was not simply a laboratory revamp.
It became a carefully engineered pharmaceutical research environment designed around precision, adaptability, compliance, and long-term operational performance.
Scope of Work
The design philosophy centered around flexibility, clean engineering, controlled operations, and future adaptability.
The laboratory infrastructure was carefully planned to support:
- Product development operations
- Synthesis laboratory workflows
- Analytical and research activities
- Collaborative scientific interaction
- Controlled environmental conditions
- Efficient utility accessibility
- Long-term operational maintainability
The layout incorporated:
- Three dedicated synthesis laboratories
- HOD cabins
- Discussion rooms
- Write-up and workstation areas
- Support and utility spaces
- Integrated cleanroom infrastructure
A major focus was placed on balancing technical functionality with architectural openness. The project therefore incorporated full-height modular glazed partitions for cabins and discussion areas, allowing transparency and visual connectivity while maintaining the cleanroom character of the facility.
The engineering strategy also emphasized flexibility for future modifications, ensuring that service penetrations, utility routing, and laboratory infrastructure could adapt to evolving R&D requirements over time.
The facility was developed using modular cleanroom engineering concepts designed specifically for pharmaceutical laboratory applications.
The project incorporated:
- Powder-coated GI modular cleanroom wall panel systems with PUFF insulation
- Walkable cleanroom ceiling systems
- Double-glazed flush view panels
- Double gasket cleanroom doors
- Modular emergency doors
- Covings and crevice-free junction detailing
- Leak-proof utility penetrations
- FDA-approved sealant systems
- Integrated HVAC-ready ceiling and wall systems
The cleanroom infrastructure was designed to support:
- Controlled airflow management
- Cleanability and contamination control
- Long-term durability
- Leak-proof engineering integration
- Utility flexibility and accessibility
The overall laboratory environment was engineered to maintain operational reliability while ensuring architectural cleanliness and organized scientific workflows.
The HVAC engineering formed one of the most critical components of the project.
The laboratory areas were designed to maintain:
- Temperature: NMT 23°C ±1°C
- Relative Humidity: NMT 60%
The overall HVAC load for the facility was designed at approximately 165.8 TR.
The environmental control strategy incorporated:
- Existing chilled water systems for laboratories
- VRF/VRV systems for office and support spaces
- Smart AHUs
- Pre-filtration systems
- Energy-efficient ventilation systems
- BACnet-compatible HVAC integration for BMS interfacing
- Fresh air management systems for laboratory and office environments
The design also focused heavily on:
- Energy optimization
- Sustainable engineering practices
- Operational flexibility
- Future maintainability
- Controlled ventilation management
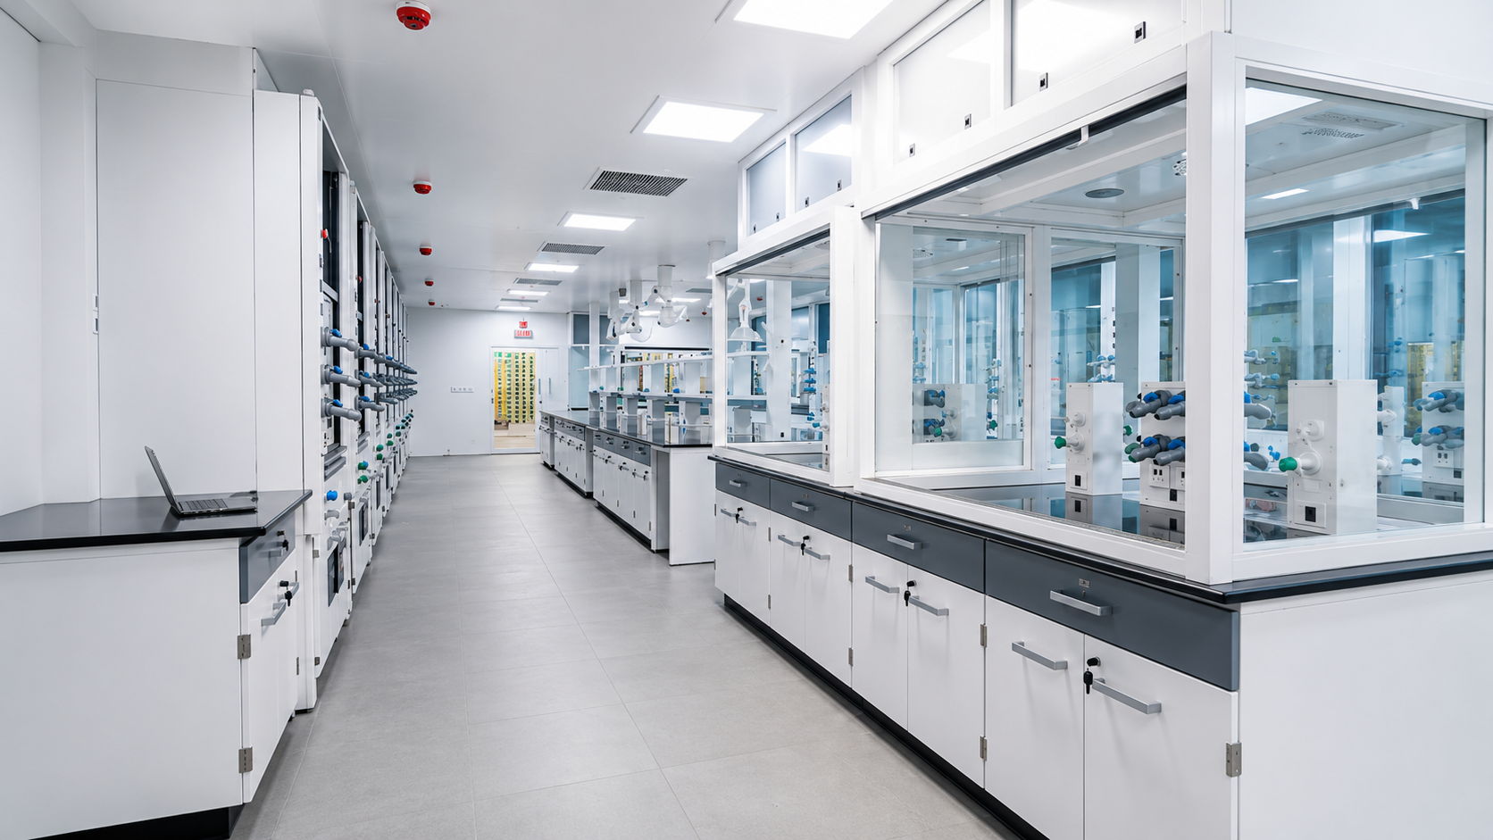
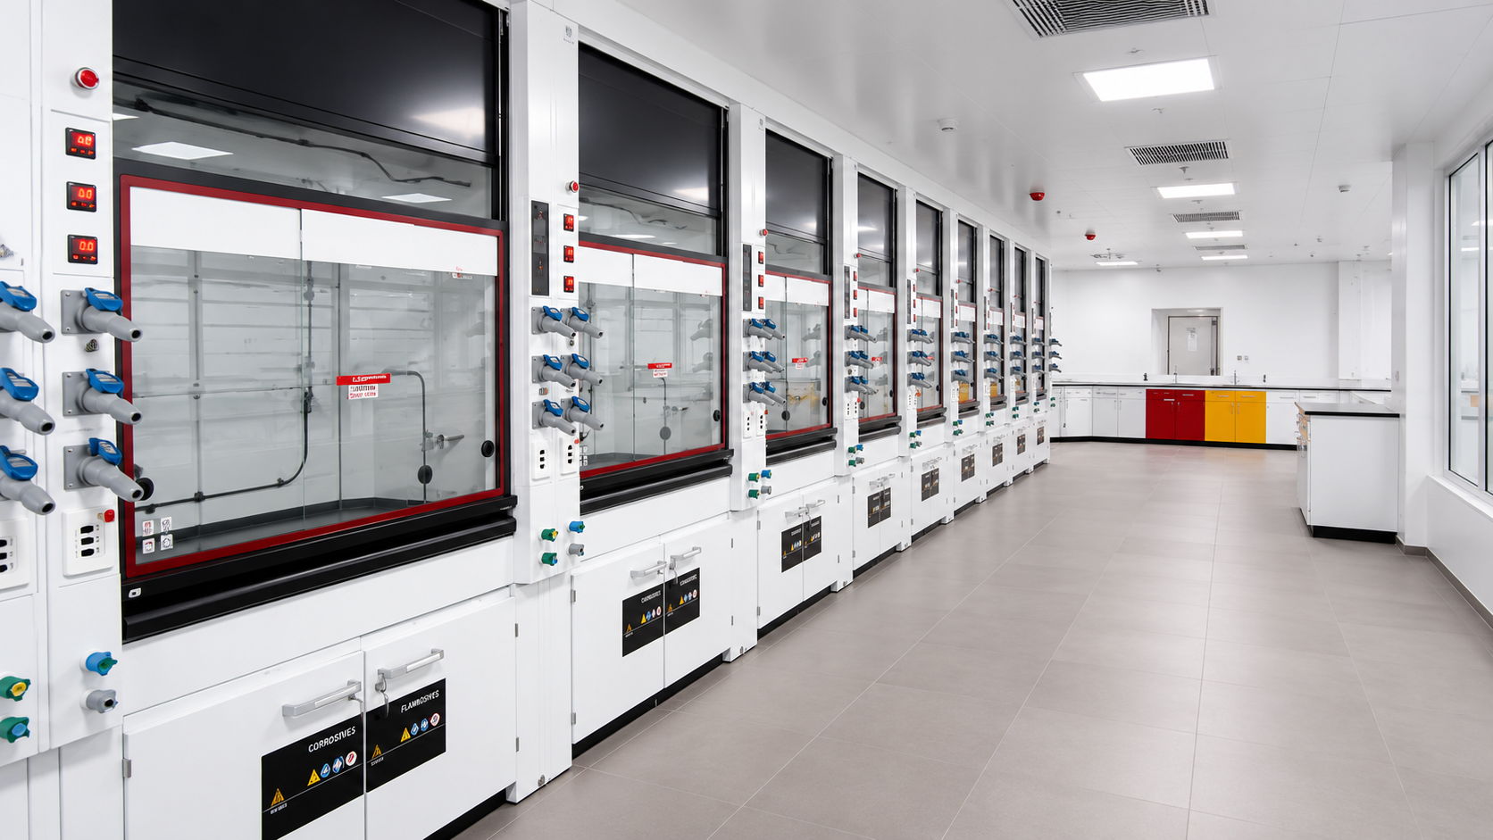
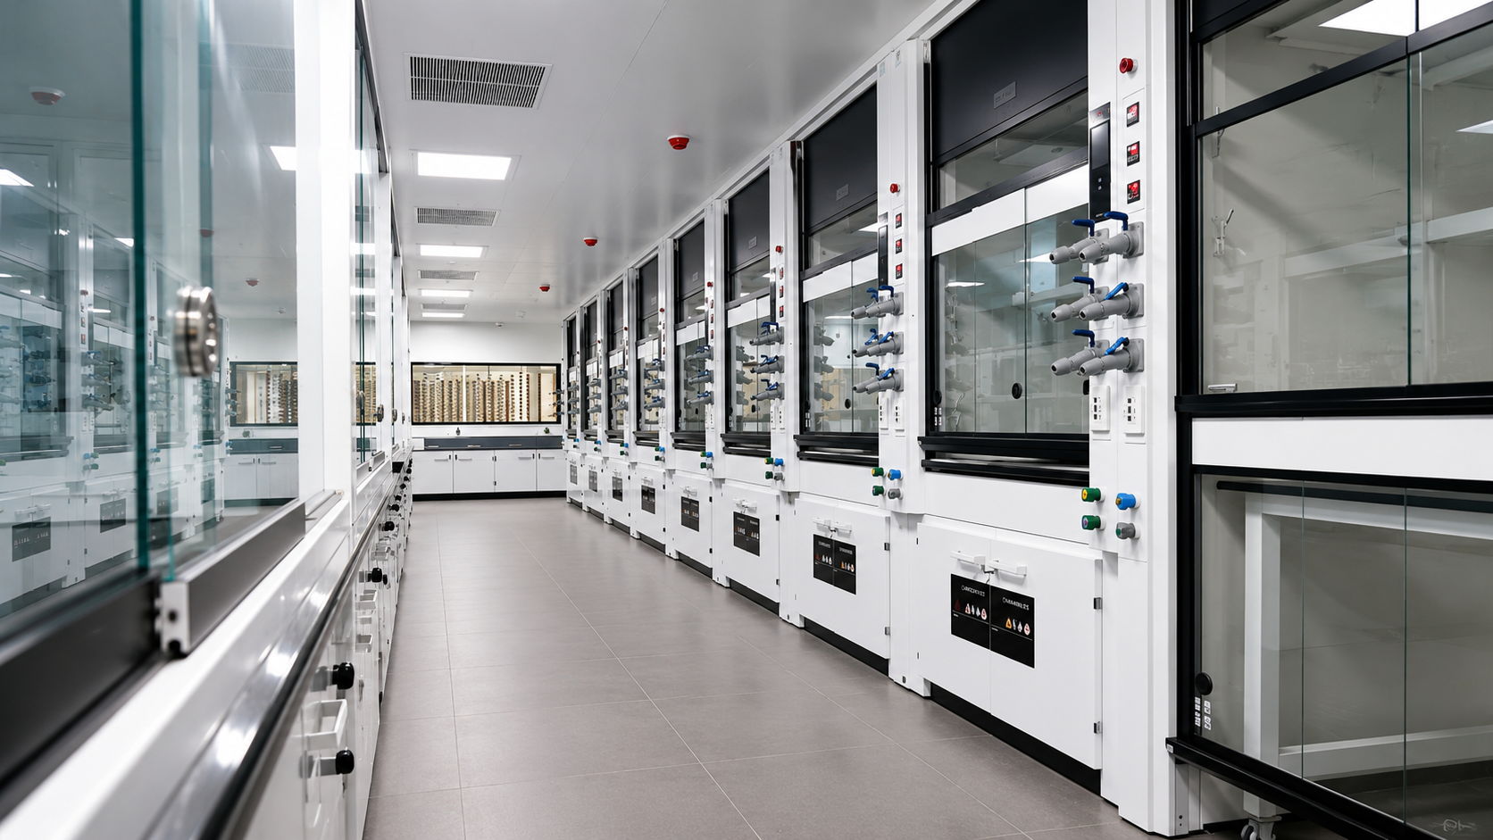
The synthesis laboratories were designed around specialized laboratory operations and equipment integration.
The facility incorporated multiple process and laboratory systems including:
- Buchi systems
- Vacuum pumps
- Hot air ovens
- Deep freezers
- Combiflash systems
- High vacuum pumps
- Laboratory stirrers
- Magnetic stirrers
- UV cabinets
- Analytical balance systems
- Integrated fume hood infrastructure
The laboratory planning ensured organized workflow movement while maintaining engineering accessibility and operational safety.
Densol executed the project as a complete turnkey solution including:
- Brownfield laboratory revamp planning
- Architectural and interior development
- Cleanroom panel systems
- Walkable ceiling systems
- HVAC engineering and integration
- Electrical and utility coordination
- Laboratory infrastructure planning
- Office and collaborative workspace development
- Modular cleanroom doors and partitions
- Engineering coordination and execution
- Testing and commissioning support
The project required multidisciplinary coordination between architecture, cleanroom engineering, HVAC systems, electrical services, utilities, and operational workflows.
The project involved several execution and engineering challenges including:
- Brownfield revamp within an operational facility
- Integration of new laboratory infrastructure within an existing shell
- Utility tapping from existing systems
- Coordination between cleanroom and HVAC engineering
- Maintaining pharmaceutical compliance requirements
- Achieving flexibility within controlled laboratory environments
- Complex service coordination above false ceiling levels
- Integration of modern cleanroom systems within existing infrastructure
The successful execution depended heavily on engineering precision, interdisciplinary coordination, and disciplined project management.
The completed facility emerged as a technically refined, clean, and highly organized pharmaceutical R&D environment capable of supporting advanced product development and synthesis operations efficiently.
The project successfully transformed an existing infrastructure shell into a future-ready scientific workspace integrating controlled environments, engineering precision, operational flexibility, and modern laboratory aesthetics.
More importantly, the project demonstrated how integrated turnkey execution and multidisciplinary engineering coordination can modernize existing pharmaceutical facilities into high-performance research environments aligned with global standards.