
Project : Case Study-16 | Bangalore, India | 2019
Project Overview
Some projects demand engineering. Some demand patience. And some demand complete trust between client and execution partner. “Unnati” was one such project.
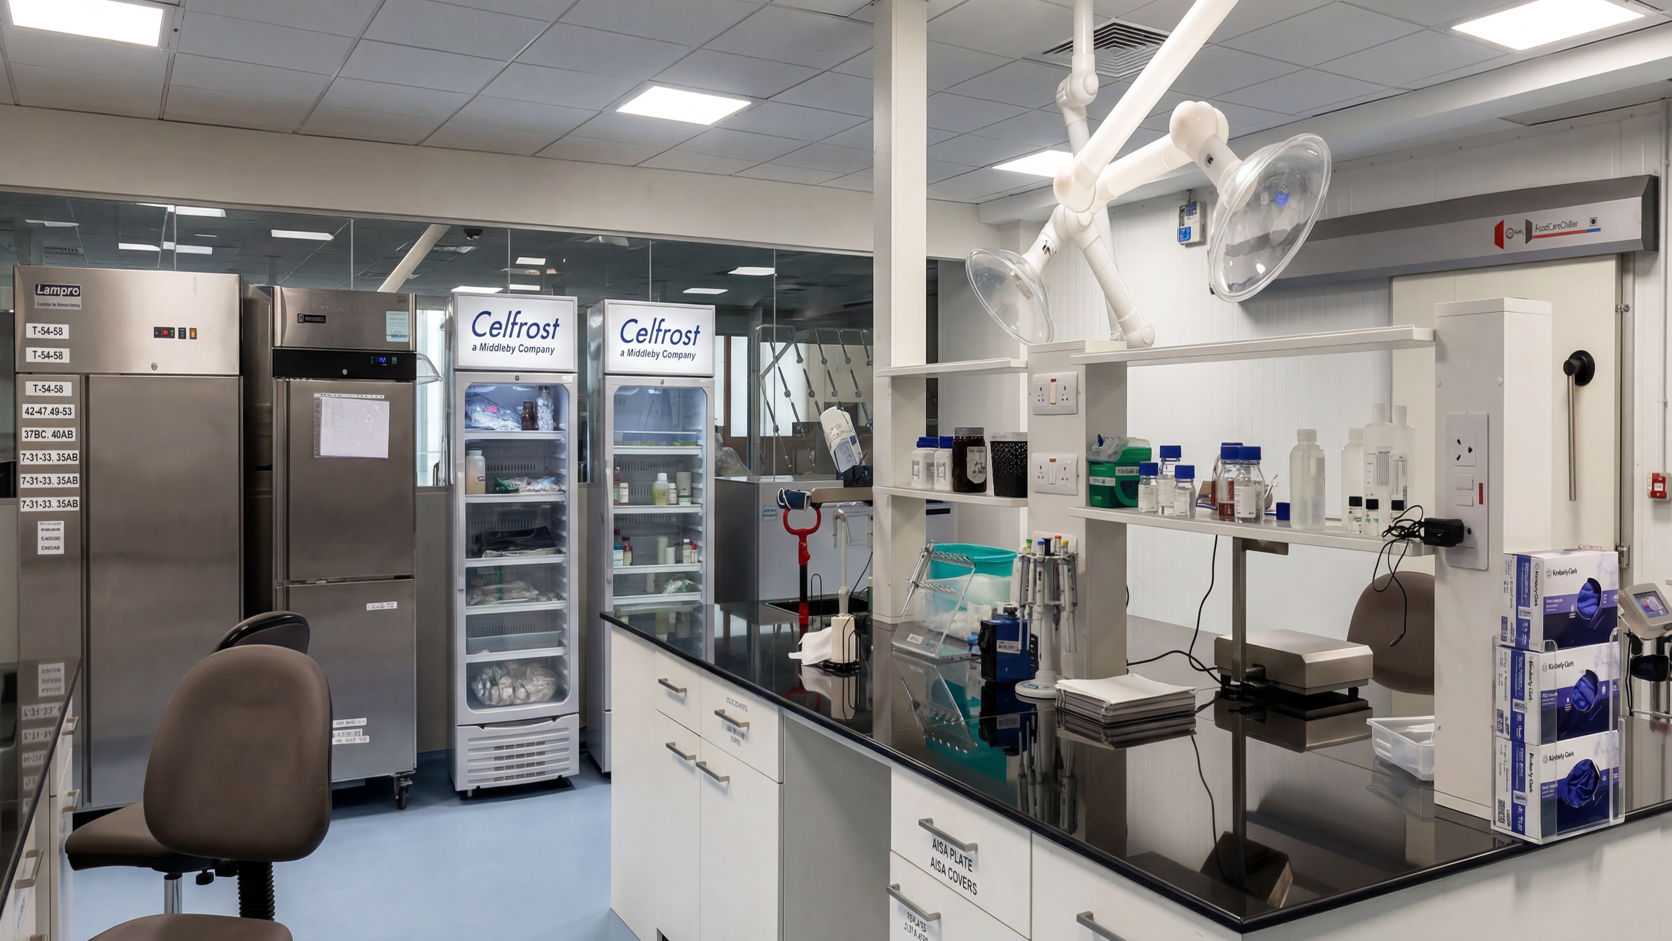
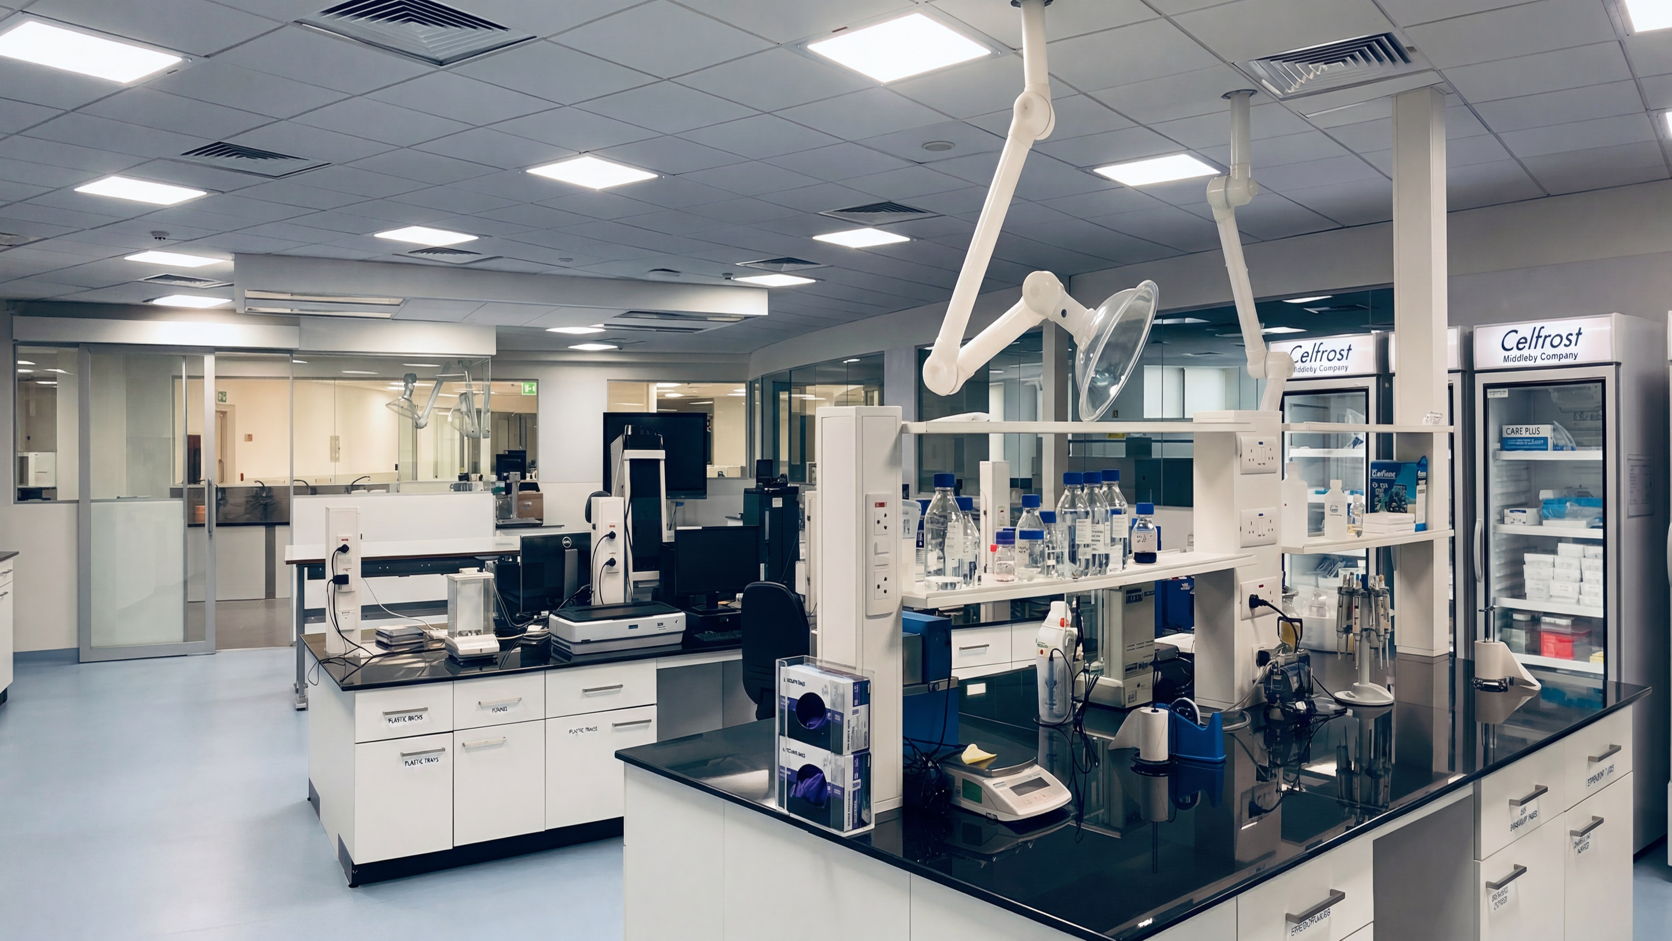
Located inside Tower 4 of the Genesis Building in Whitefield, Bangalore, this project was a complete brownfield laboratory transformation carried out for Case Study-16 within a live and operational research environment. Spread across approximately 1,800 square meters across the ground and first floors, the facility had to be redesigned and executed without disturbing the ongoing scientific operations inside the building.
The challenge was not only technical. It was operational.
The laboratory was engineered to meet stringent industrial safety requirements while ensuring operational efficiency, durability, and long-term maintainability.
The ground floor itself was divided into multiple operational zones, and the complete execution had to be carefully planned in three phases. While one section was under construction, scientists continued their research activities in the adjacent areas. Every movement of manpower, material, utilities, shutdown activity, and installation sequence had to be planned with precision.
Unlike greenfield projects where everything starts from zero, brownfield projects come with existing systems, hidden constraints, operational dependencies, and real-time risks. The team had to work around ongoing experiments, operational laboratories, and active users while maintaining safety, cleanliness, and uninterrupted workflow.
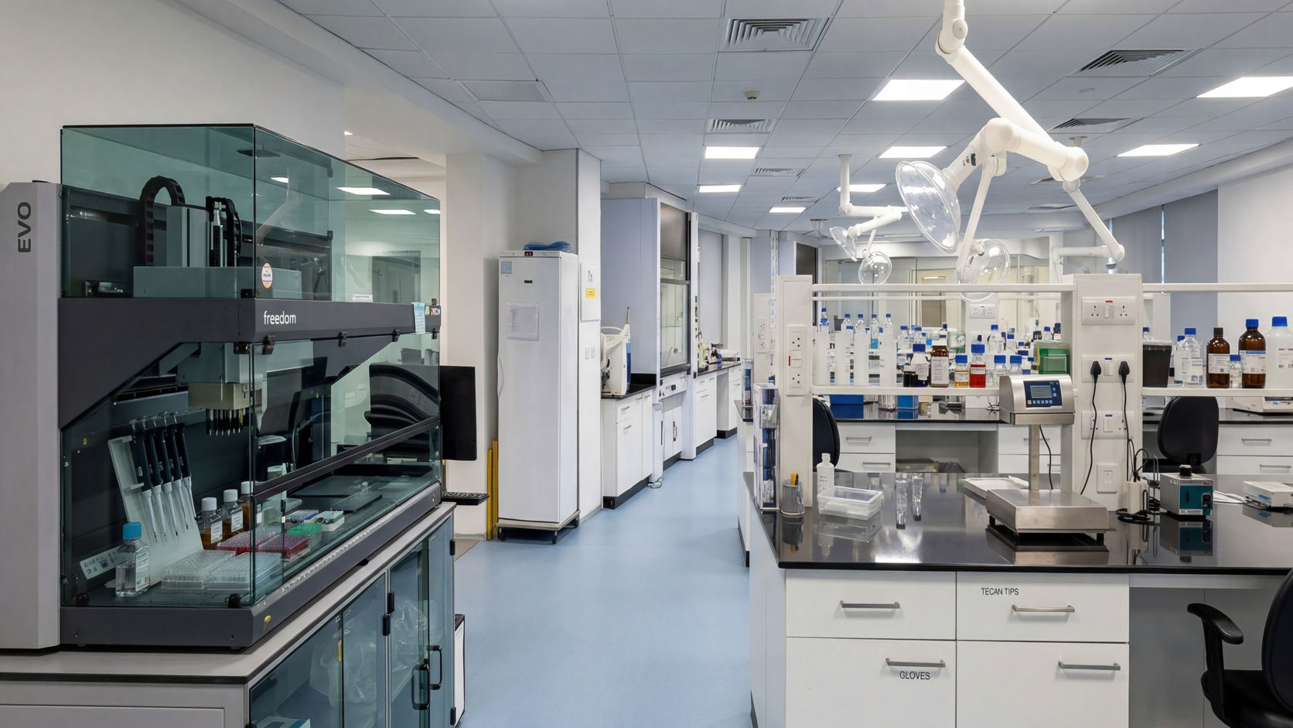
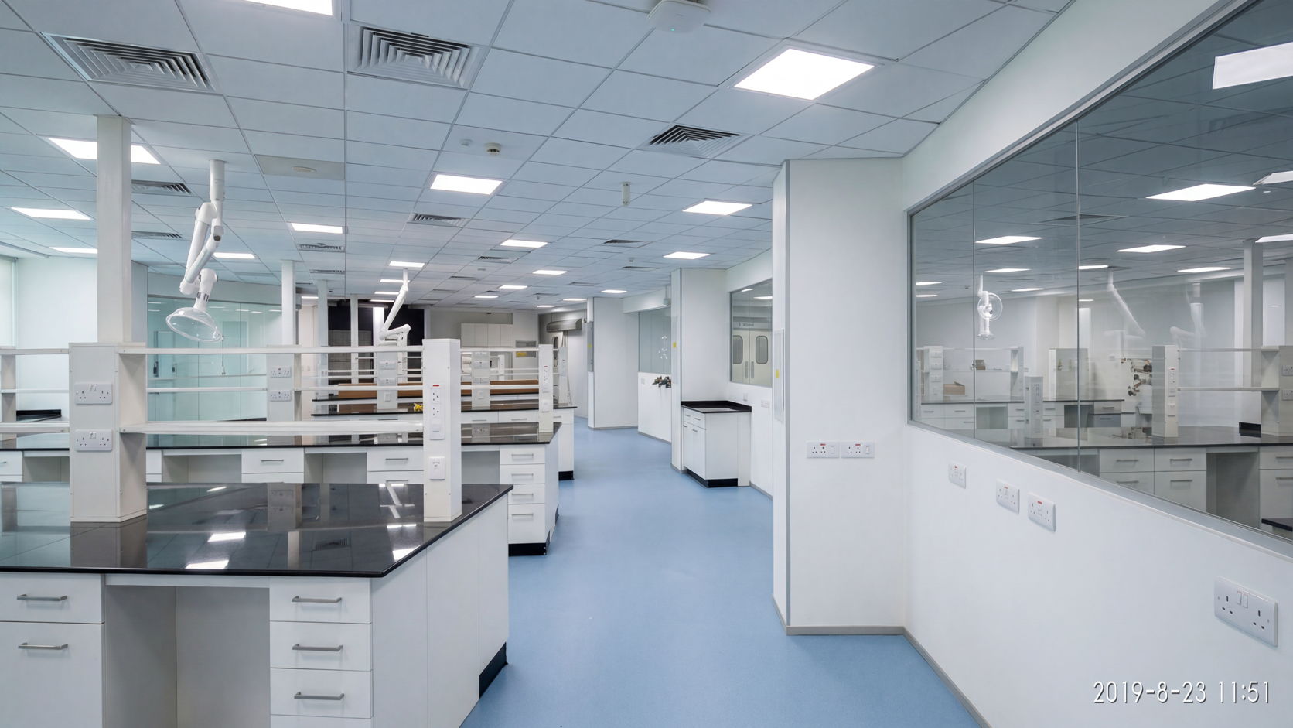
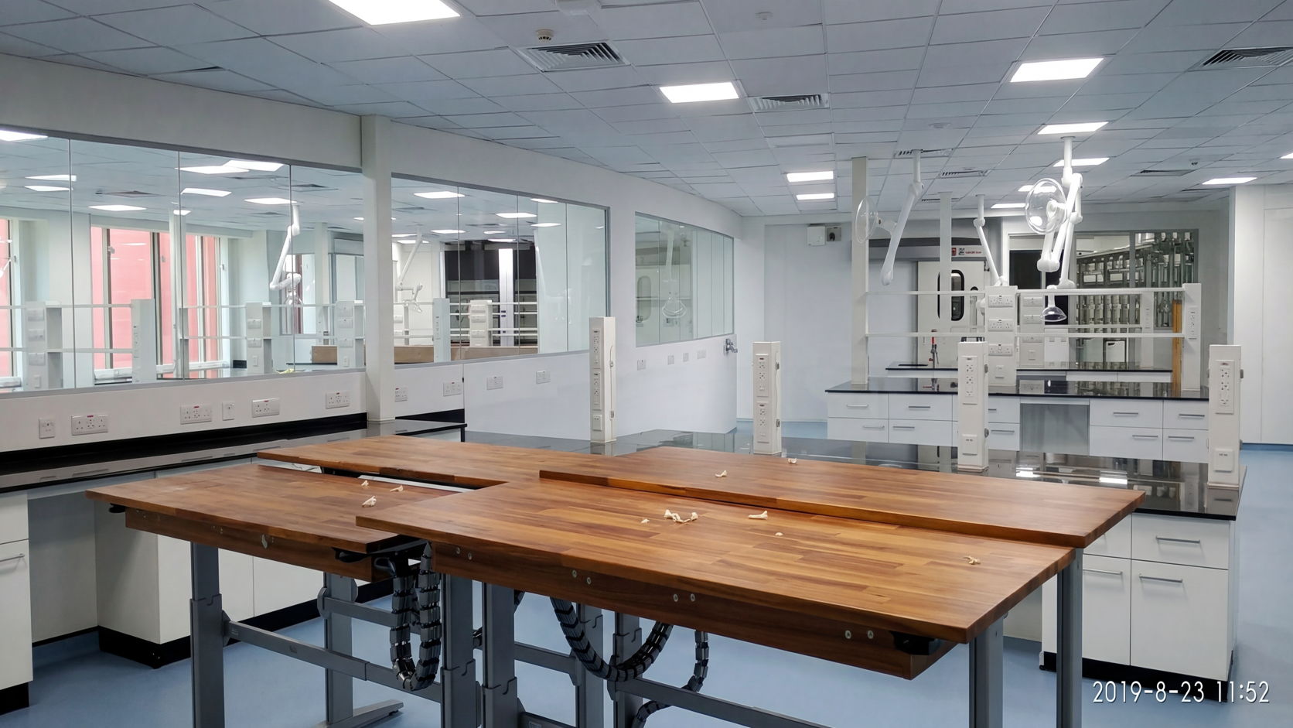
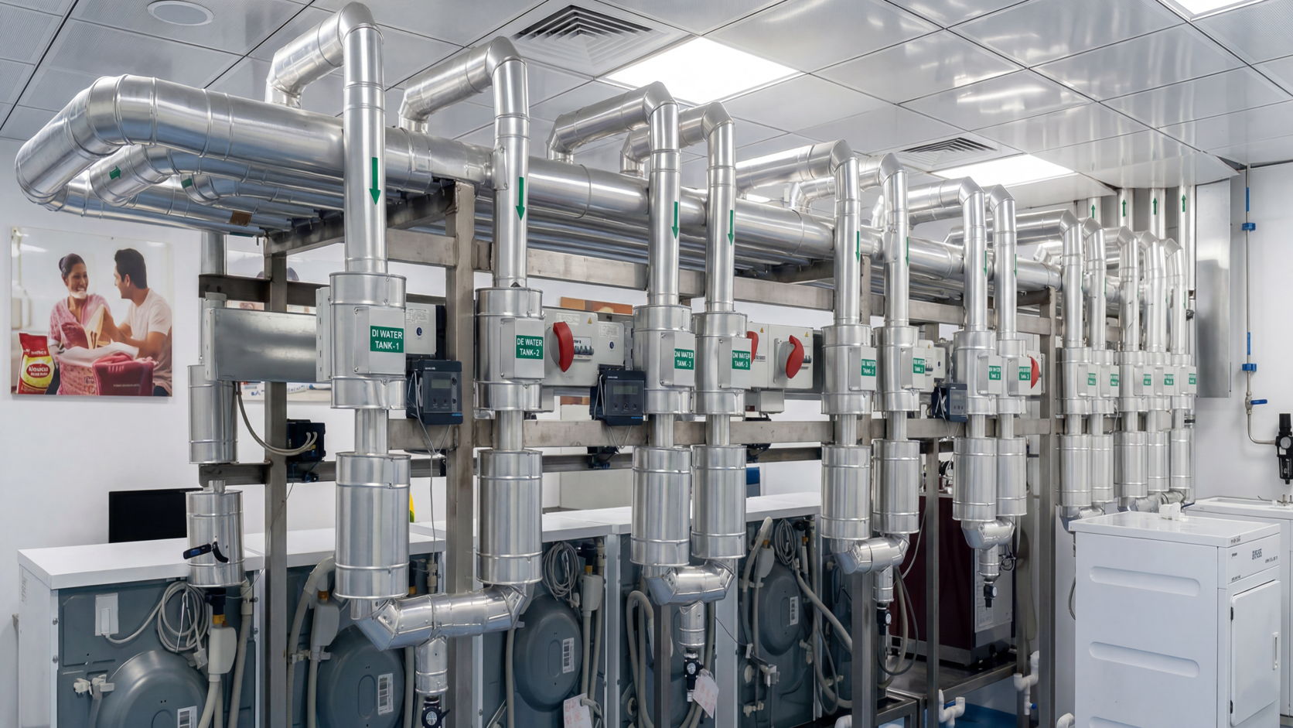
The project included complete design and build services with integrated laboratory planning, services coordination, laboratory furniture systems, utility integration, HVAC modifications, and execution management. A combination of Kottermann laboratory modules and Intigenius laboratory furniture systems manufactured by Densol were used across the facility, creating a balanced integration of metal and wooden laboratory infrastructure tailored to different laboratory functions.
The project evolved step by step. One phase was completed. Teams shifted. The next phase began. And slowly, the old spaces transformed into a modern R&D environment.
Executing such a project required constant coordination between designers, engineers, vendors, users, and the client management team. Every week brought new site conditions, unforeseen challenges, and operational adjustments. But through disciplined planning and phased execution, the project moved steadily toward completion.
Details
Client: Case Study-16
Project Type: Brownfield Design & Build Lab Revamp
Year Completed: 2019
Location: Tower 4, Genesis Building, Whitefield, Bangalore
Approximate Area: 900 Sq.m Ground Floor + 900 Sq.m First Floor
Execution Strategy: Three-Phase Live Laboratory Execution
Key Highlights
Case Study-16 has been one of Densol’s long-standing clients since 2010, and projects like Unnati reflect the trust and relationship built over years of collaboration. The successful completion of this project and the appreciation received from the client became a significant milestone for the entire team.
More than a laboratory revamp, Unnati became a story of partnership, precision, adaptability, and execution inside one of the most challenging environments — a live working laboratory.