
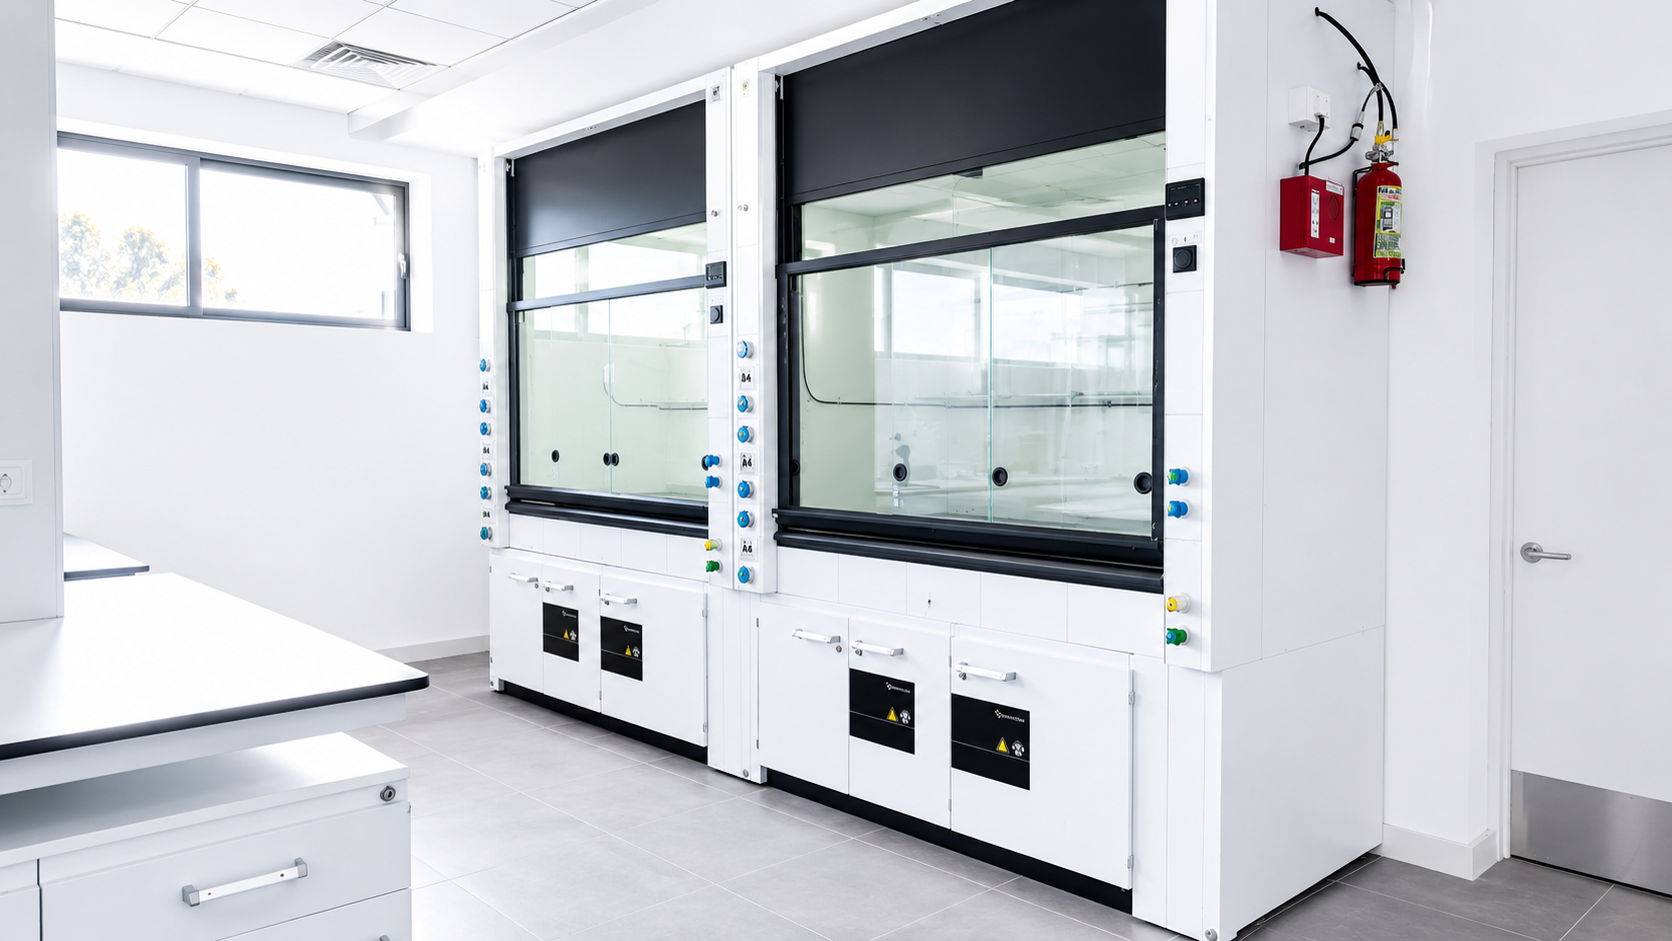
Project : Case Study-15 – QA/QC Laboratory Facility | Gujarat, India | 2022
Quality Assurance and Quality Control laboratories within specialty chemical and pharmaceutical manufacturing environments demand an extremely high level of engineering coordination.
These facilities are not only responsible for analytical testing and product validation, but also act as critical operational support systems for manufacturing reliability, regulatory compliance, and process integrity.
The QA/QC Laboratory project for Case Study-15 at Dahej GIDC, Gujarat, delivered in 2022, became one such large-scale integrated laboratory infrastructure project executed through a complete turnkey delivery approach by Densol.
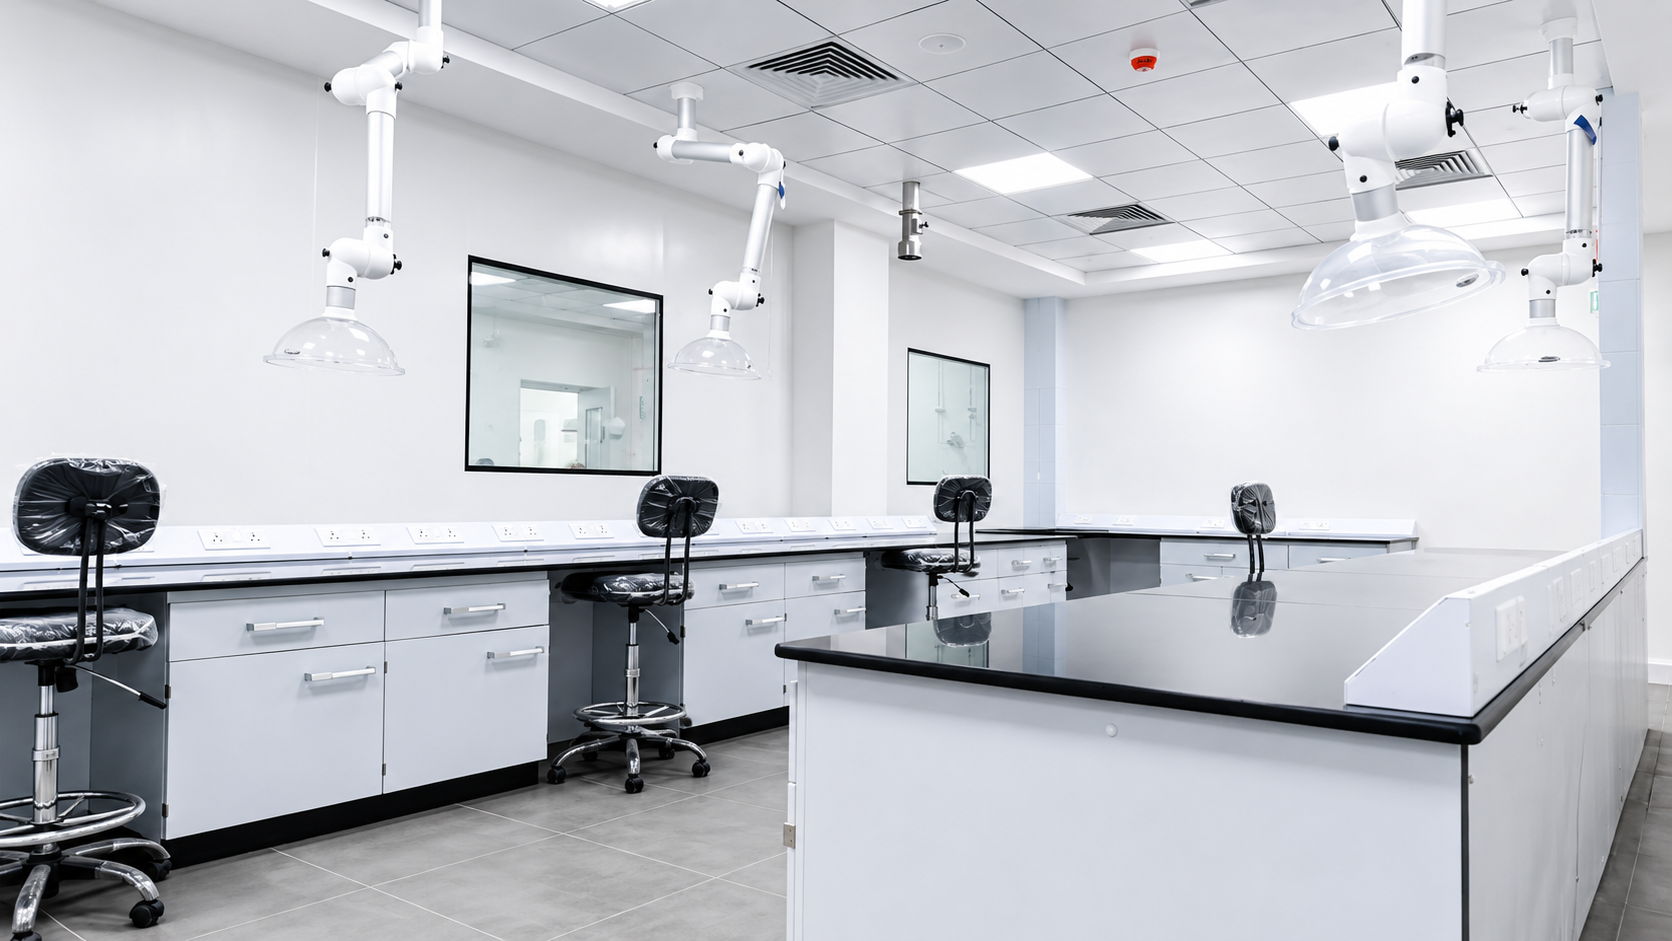
Developed as part of the Dahej manufacturing ecosystem, the facility was envisioned as a highly organized analytical and operational environment integrating wet chemistry laboratories, instrument laboratories, environmental testing spaces, sampling areas, storage systems, utility infrastructure, and operational support functions into one coordinated laboratory ecosystem.
The project involved the creation of a modern QA/QC facility designed around process efficiency, operational segregation, controlled workflow movement, and future scalability while supporting demanding industrial and pharmaceutical testing operations.
The final outcome became a technically sophisticated and operationally refined analytical infrastructure aligned with the high-performance manufacturing standards associated with Case Study-15 operations.
Details
Client: Case Study-15
Project Type: QA/QC Laboratory – Integrated Turnkey Infrastructure
Project Year: 2022
Location: Dahej GIDC, Gujarat
Project Area: Approximately 41,000 Sq. Ft. Built Footprint
Key Highlights
- Approximately 41,000 Sq. Ft. integrated QA/QC infrastructure
- Complete turnkey project execution
- Wet chemistry and instrument laboratory integration
- Dedicated HPLC and GC laboratory environments
- Environmental and stability testing laboratories
- Sample handling, storage, and weighing infrastructure
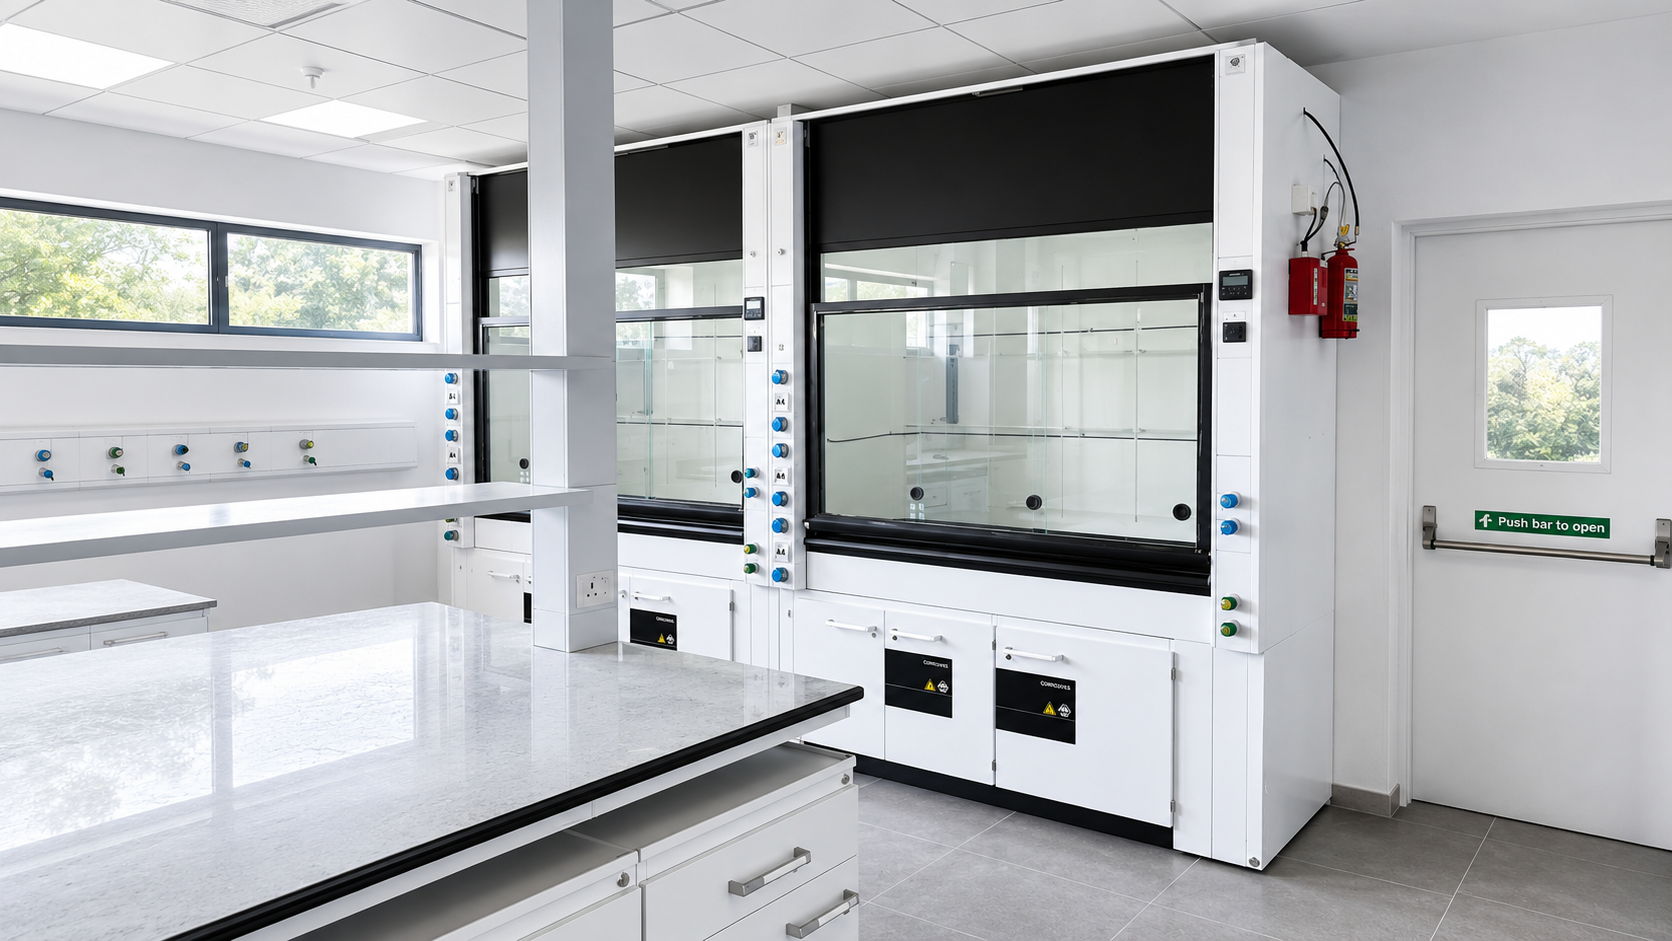
- Cleanroom partition systems with glazed visibility integration
- Integrated utility, electrical, and engineering coordination
- Future-ready laboratory planning with operational flexibility
- Large-scale analytical and operational support ecosystem
Densol Perspective
Projects like Case Study-15 highlight the growing complexity of modern QA/QC environments within specialty chemical and pharmaceutical industries.
Today’s analytical facilities are no longer isolated testing spaces. They are integrated operational ecosystems where laboratory workflows, engineering systems, clean infrastructure, utilities, safety systems, and operational logistics must function together seamlessly.
This project reflected Densol’s capability in delivering large-scale turnkey laboratory infrastructure through coordinated engineering, disciplined execution, and operationally driven design planning.
The result was not simply a QA/QC laboratory.
It became a fully integrated analytical ecosystem engineered for precision, operational efficiency, and long-term industrial performance.
Scope of Work
The planning philosophy focused heavily on:
- Analytical workflow segregation
- Controlled laboratory circulation
- Utility accessibility and maintainability
- Safe sample handling operations
- Integrated instrument laboratory infrastructure
- Organized operational zoning
- Future expansion flexibility
The layout incorporated multiple specialized laboratory and support areas including:
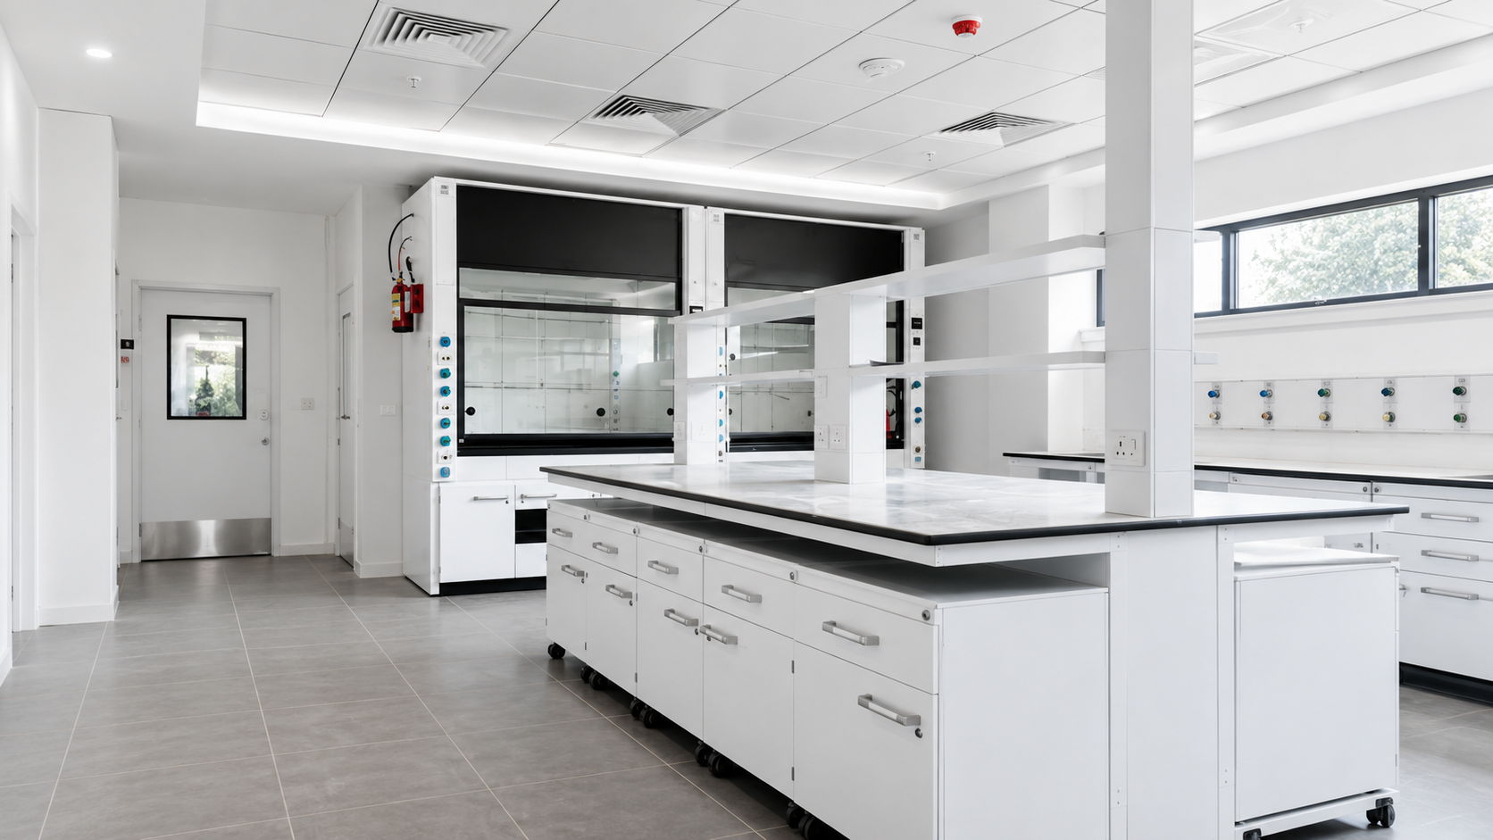
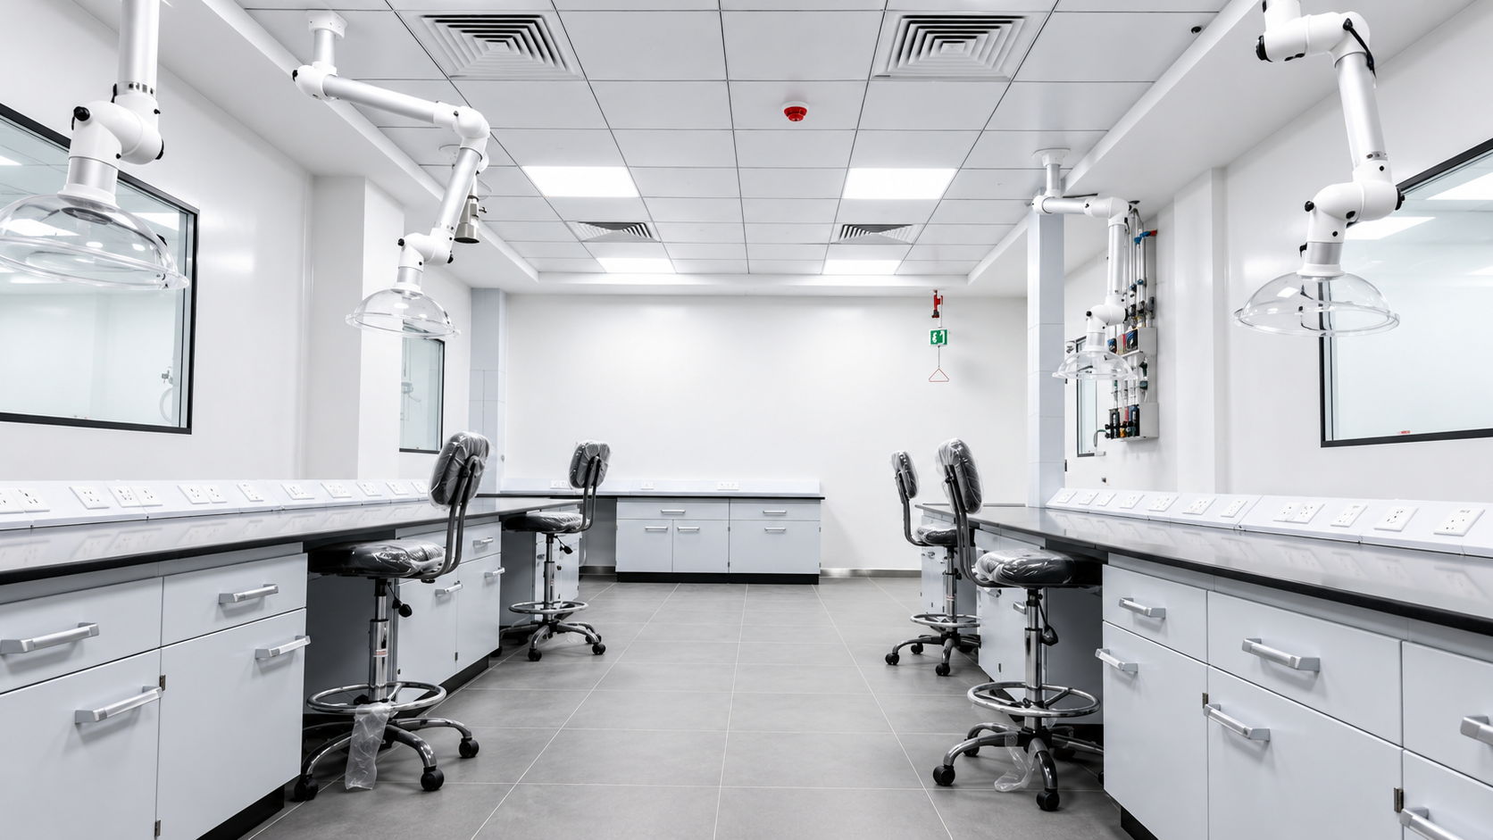
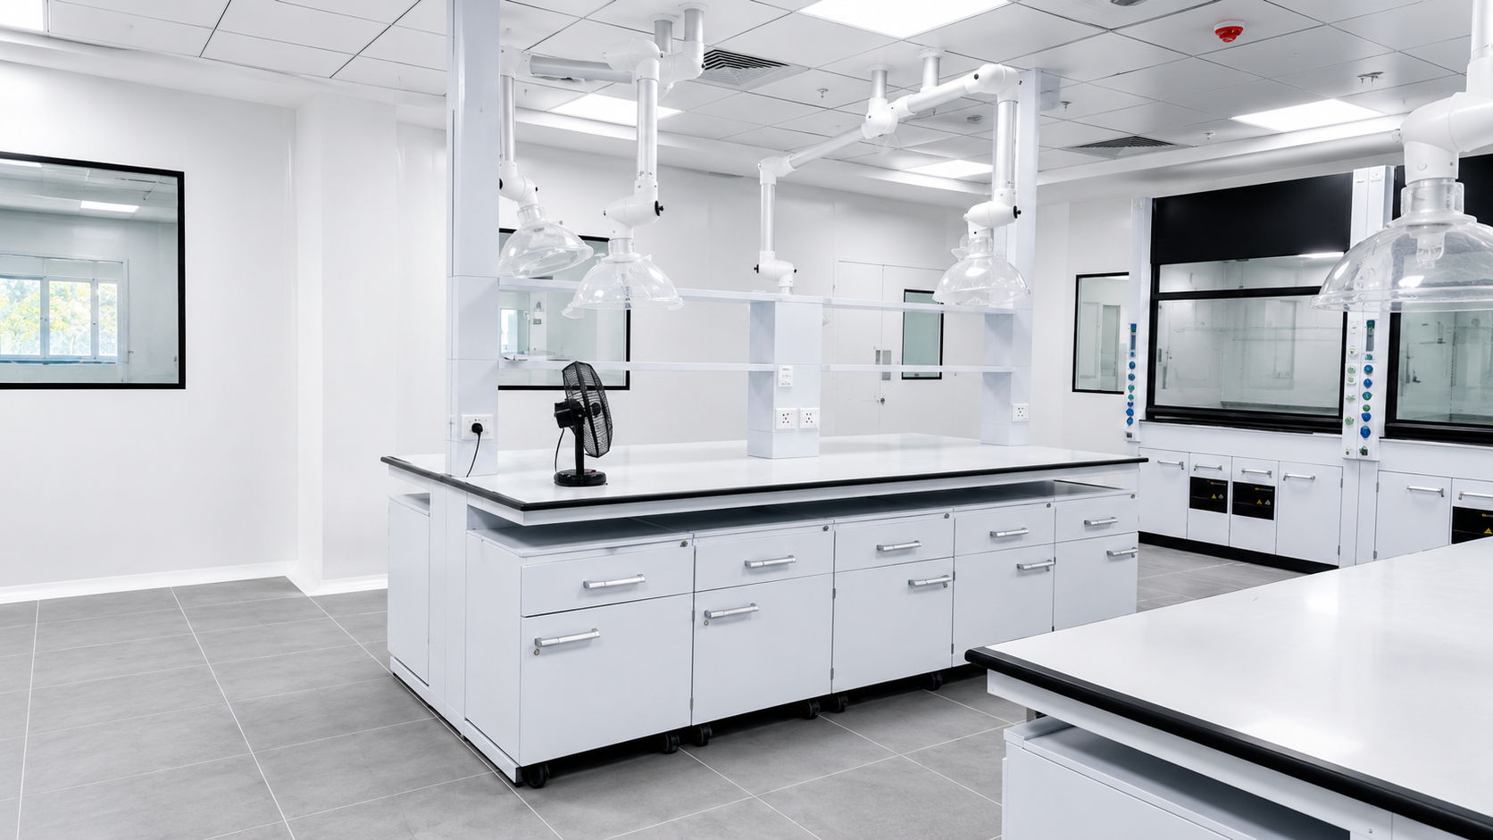
- Wet Laboratory
- Instrument Laboratory (HPLC)
- Instrument Laboratory (GC)
- General Instrument Laboratory
- Environmental Laboratory
- Weighing & Sampling Rooms
- Stability Room
- Sample Collection Areas
- Sample Storage Rooms
- Chemical Store
- Glassware Store & Wash Areas
- Documentation Area
- Record Room
- Workstations and Cabin Areas
- Reception & Lobby
- Battery Room
- MCC Room
- UPS Room
- Covered Service Area
- Change Rooms & Toilets
- General Storage & Support Infrastructure
A major focus of the engineering strategy was ensuring efficient movement between sample receipt, testing, storage, documentation, and reporting functions while maintaining clear operational segregation across the facility.
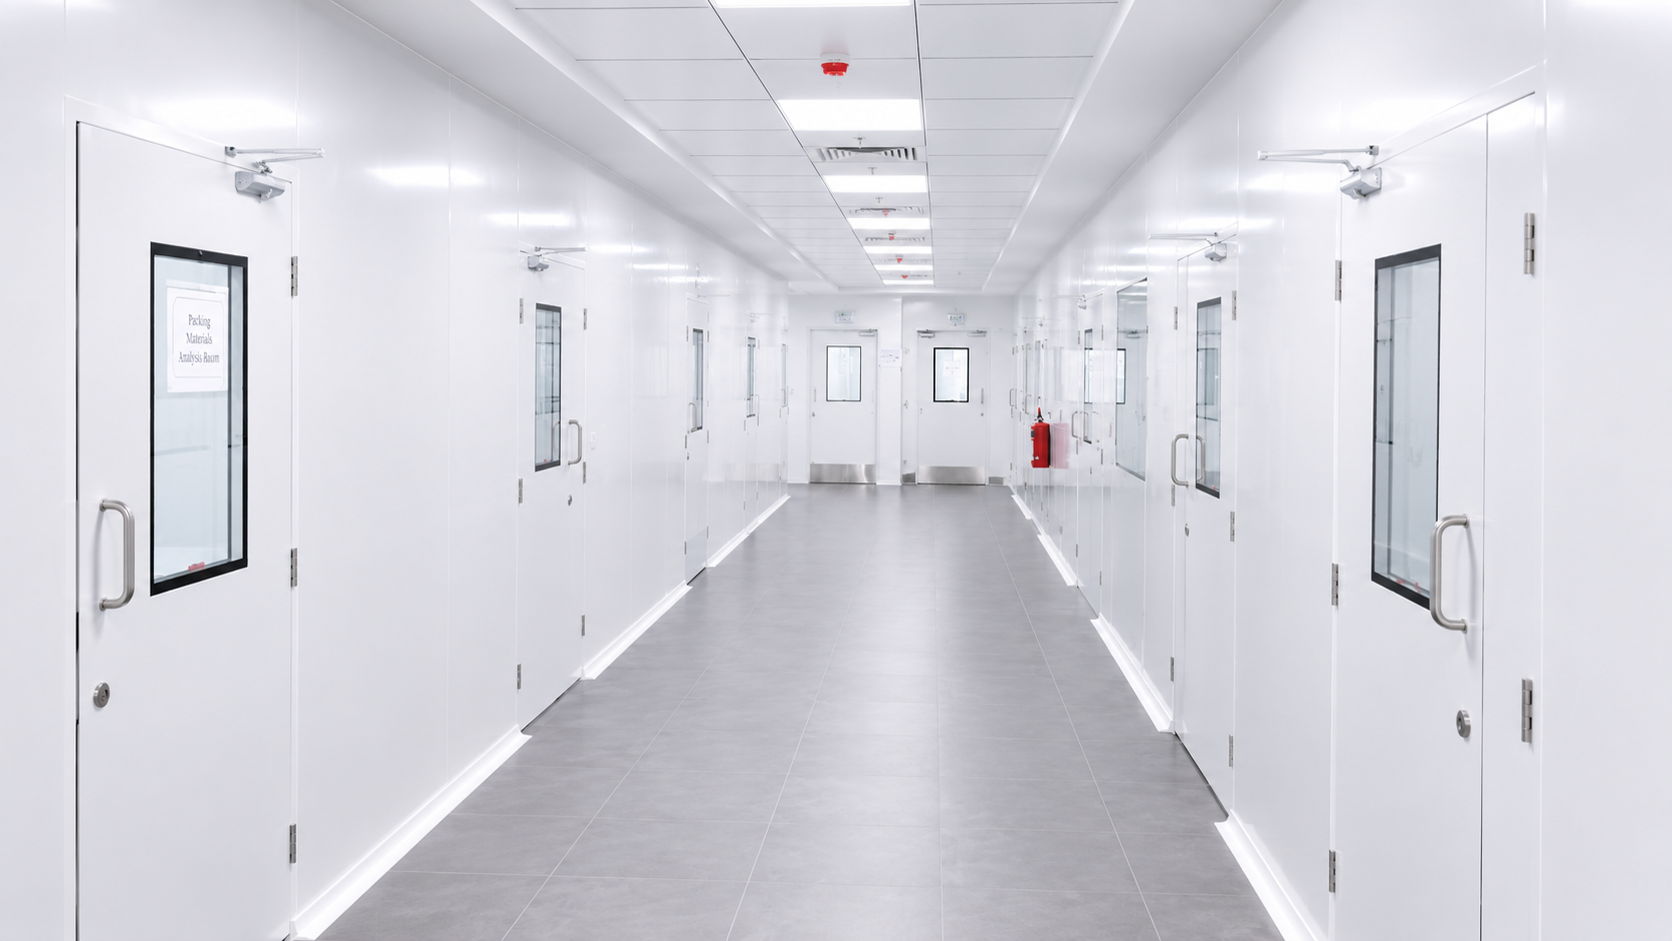
The planning also incorporated dedicated corridors, utility accessibility, and future staircase allocation areas to support long-term operational flexibility.
The project incorporated multiple categories of laboratory partition and infrastructure systems including:
- Cleanroom partition systems
- Calcium silicate partition systems
- Modular glazed partitions
- Cleanroom doors with view panels
- Emergency exits and operational segregation systems
- Integrated service-ready laboratory infrastructure
The laboratory planning also included:
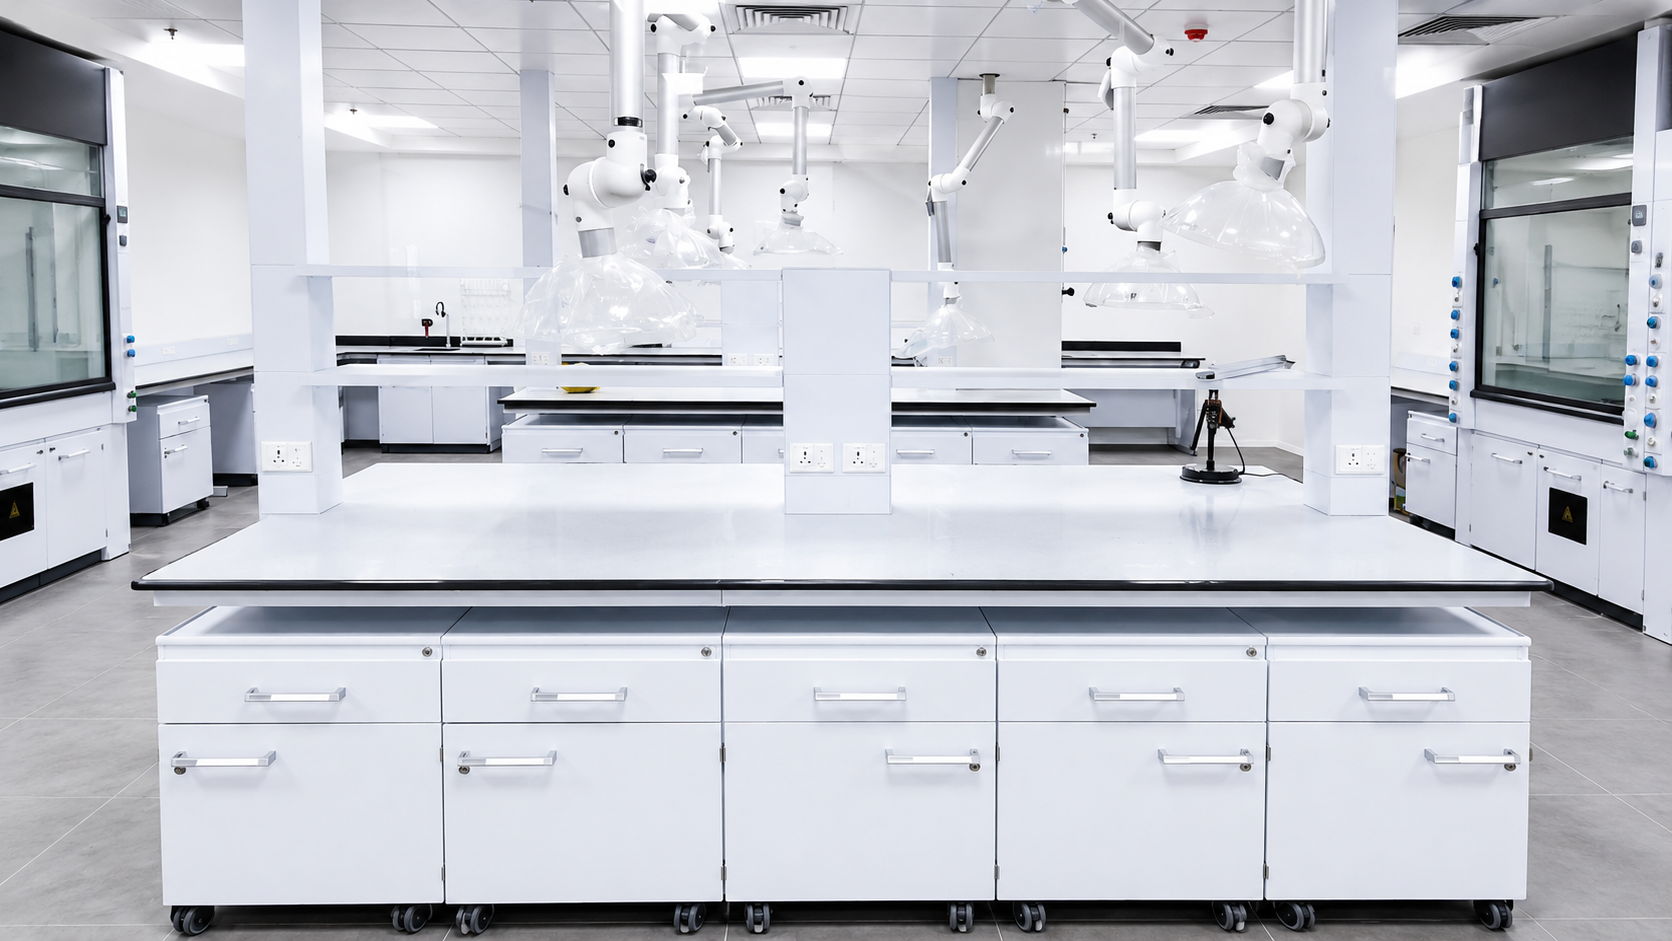
- Fume hood integration
- Eye wash stations
- Utility-ready instrument laboratory planning
- Controlled operational circulation
- Wash and decontamination areas
- Safe chemical handling infrastructure
Special attention was given to ensuring that the facility maintained both operational efficiency and engineering maintainability throughout the lifecycle of the laboratory.
Densol executed the project as a complete turnkey solution including:
- Laboratory planning and engineering development
- Architectural and cleanroom infrastructure
- QA/QC laboratory execution
- Instrument laboratory integration
- HVAC and utility coordination
- Electrical and engineering services
- Cleanroom partitions and modular systems
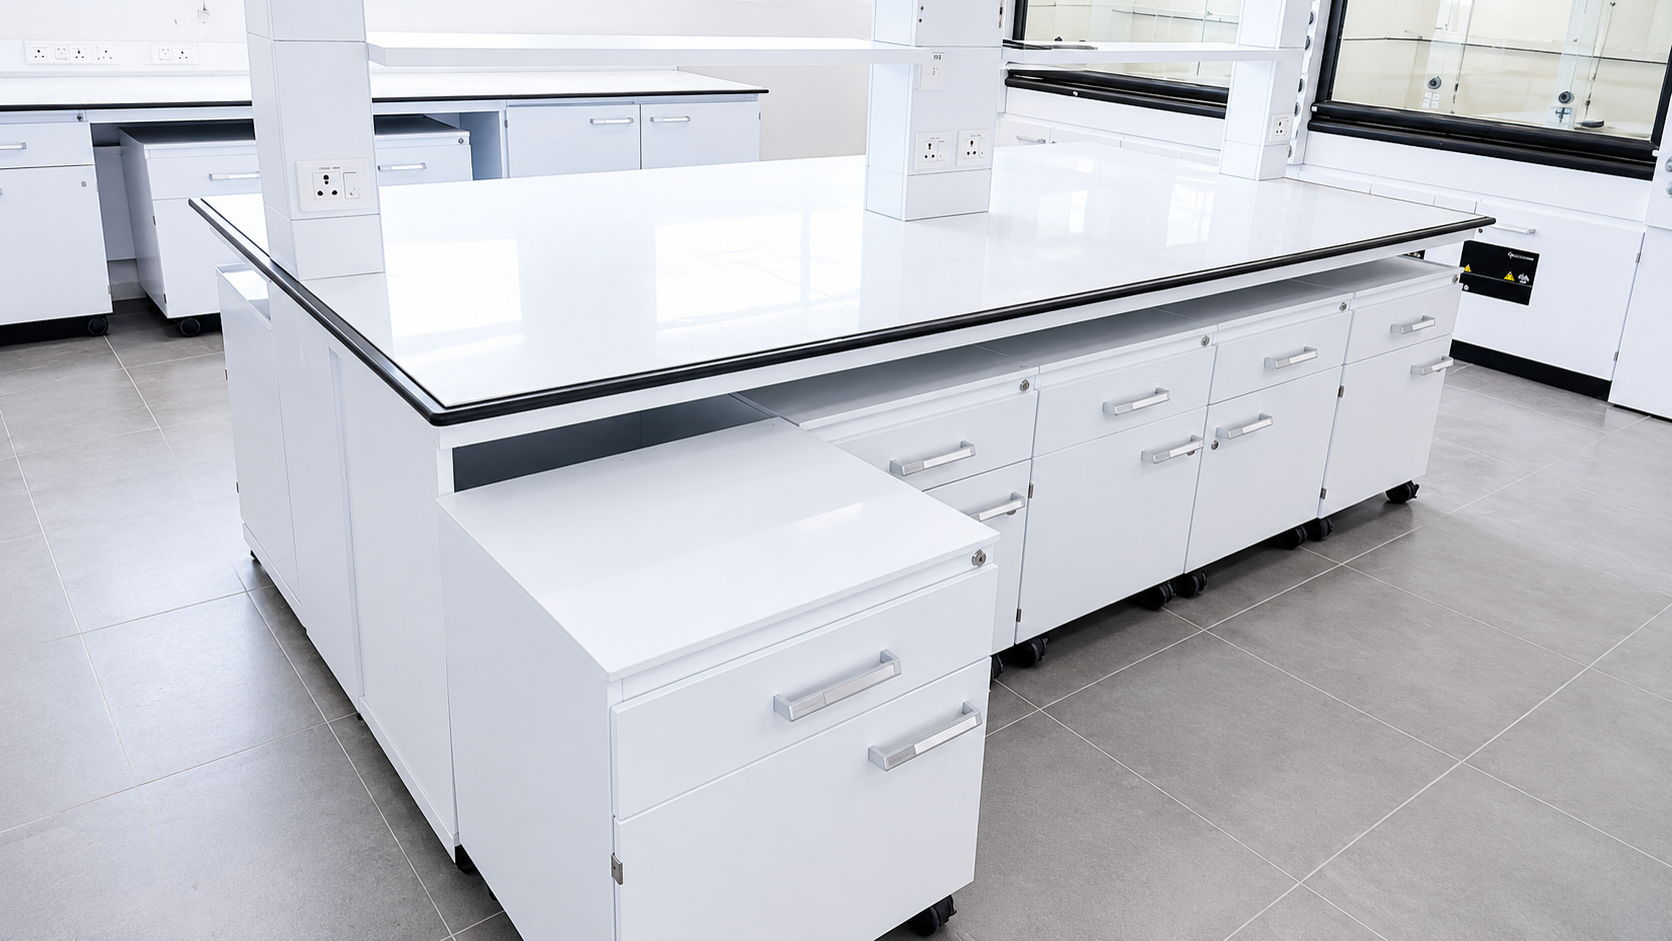
- Laboratory furniture and infrastructure
- Utility and service coordination
- Wash areas and support infrastructure
- Site execution and implementation management
- Testing, commissioning, and handover
The project required multidisciplinary coordination between laboratory planning teams, engineering consultants, utilities, and operational stakeholders throughout execution.
The project involved several complex engineering and execution challenges including:
- Large-scale integrated QA/QC laboratory planning
- Coordination between wet labs and instrument labs
- Utility integration across multiple operational zones
- Sample movement and workflow segregation planning
- Integration of cleanroom and analytical infrastructure
- HVAC and utility accessibility coordination
- Large-scale operational circulation management
- Future-ready infrastructure planning within an active industrial ecosystem
The success of the project depended heavily on engineering coordination, disciplined execution planning, and integrated turnkey management.
The completed QA/QC facility emerged as a highly organized, technically sophisticated, and operationally efficient laboratory environment capable of supporting advanced analytical, testing, and quality operations within a large-scale industrial manufacturing ecosystem.
The project successfully integrated scientific workflows, laboratory engineering, utilities, operational support systems, and clean infrastructure planning into one unified environment.
More importantly, the facility demonstrated how integrated turnkey execution and multidisciplinary engineering coordination can transform complex QA/QC requirements into a future-ready analytical infrastructure platform.