
Project : Case Study-11 – Integrated R&D Laboratory Facility | Bangalore, India | 2014
Some laboratory projects become memorable because of their complexity. Others become defining because they represent a transition toward larger, more integrated pharmaceutical infrastructure development.
The Case Study-11 project, delivered in September 2014 at Bommasandra Industrial Area, Bangalore, was one such milestone project for Densol.
Developed as a complete turnkey laboratory and R&D facility, the project involved transforming a multi-level building into a highly integrated scientific and operational environment capable of supporting advanced pharmaceutical and biotechnology workflows.
At the time, projects of this scale demanded far more than standard laboratory execution. They required close integration between architecture, clean engineering systems, utilities, laboratory operations, and user movement planning to create a facility capable of supporting long-term research and development activities.
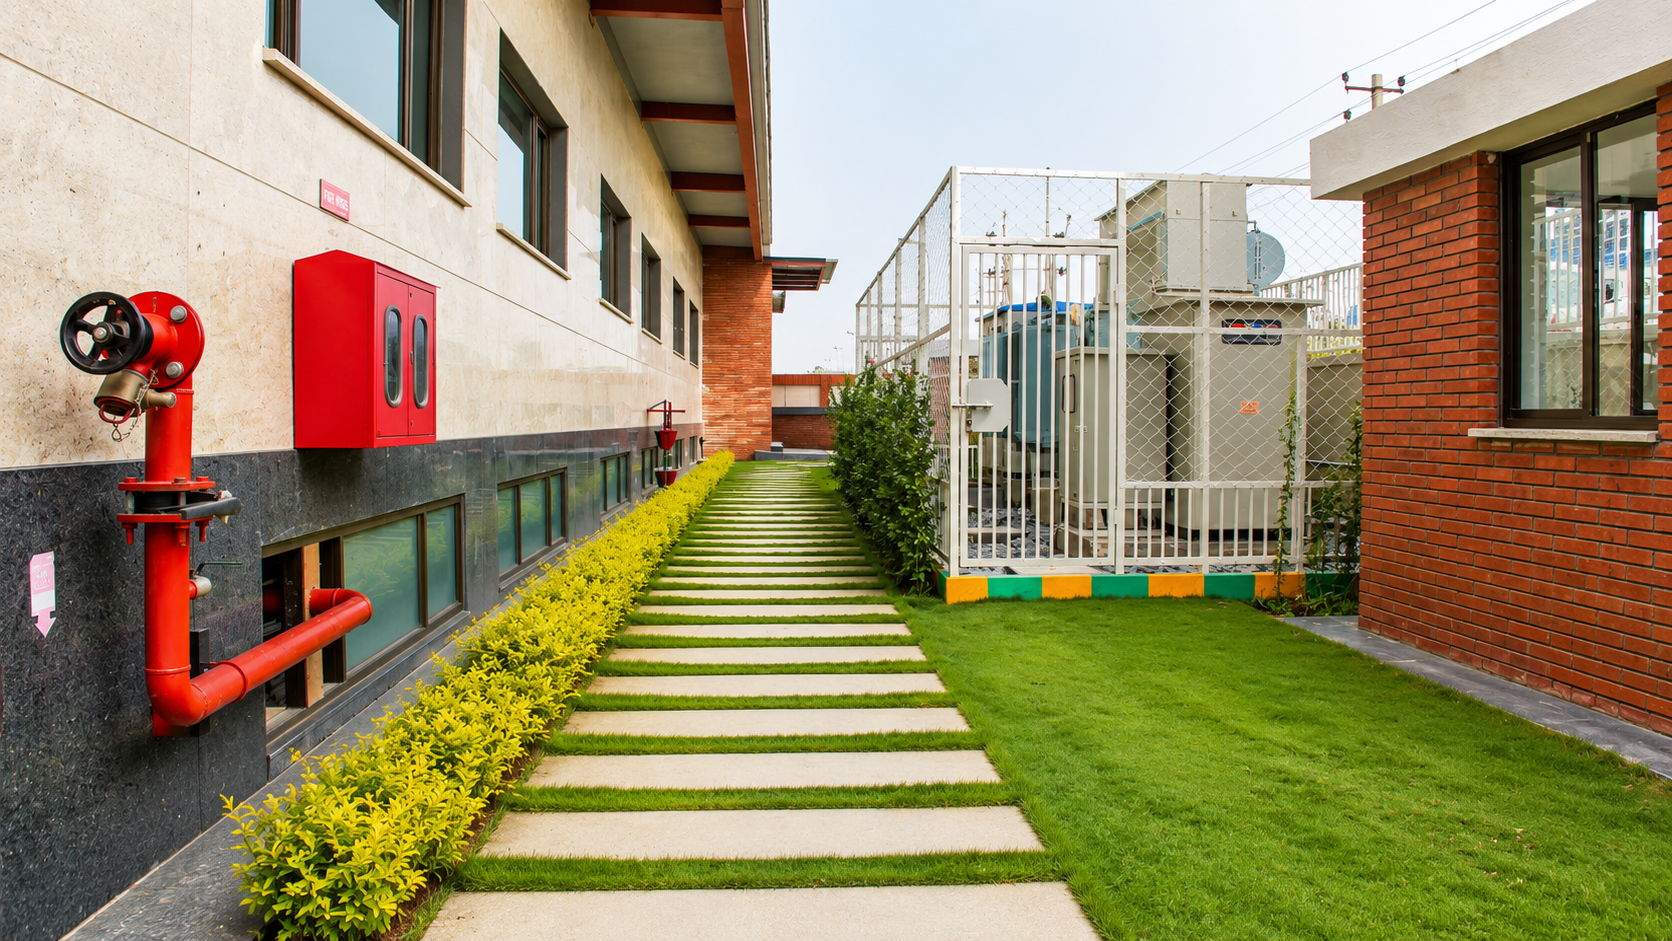
Spread across approximately 30,000 square feet, the project combined office infrastructure, analytical laboratories, formulation areas, microbiology spaces, process labs, change rooms, utility systems, and terrace-level engineering services into one coordinated ecosystem.
The final outcome became a refined and technically sophisticated research environment that balanced functionality, clean engineering, and operational efficiency across multiple disciplines.
Details
Client: Case Study-11
Former Name: Case Study-11
Project Type: Integrated Turnkey Laboratory & R&D Facility
Project Year: September 2014
Location: Bommasandra Industrial Area, Bangalore
Project Area: Approximately 30,000 Sq. Ft.
Key Highlights
- Approximately 30,000 Sq. Ft. integrated R&D infrastructure
- Complete turnkey project delivery
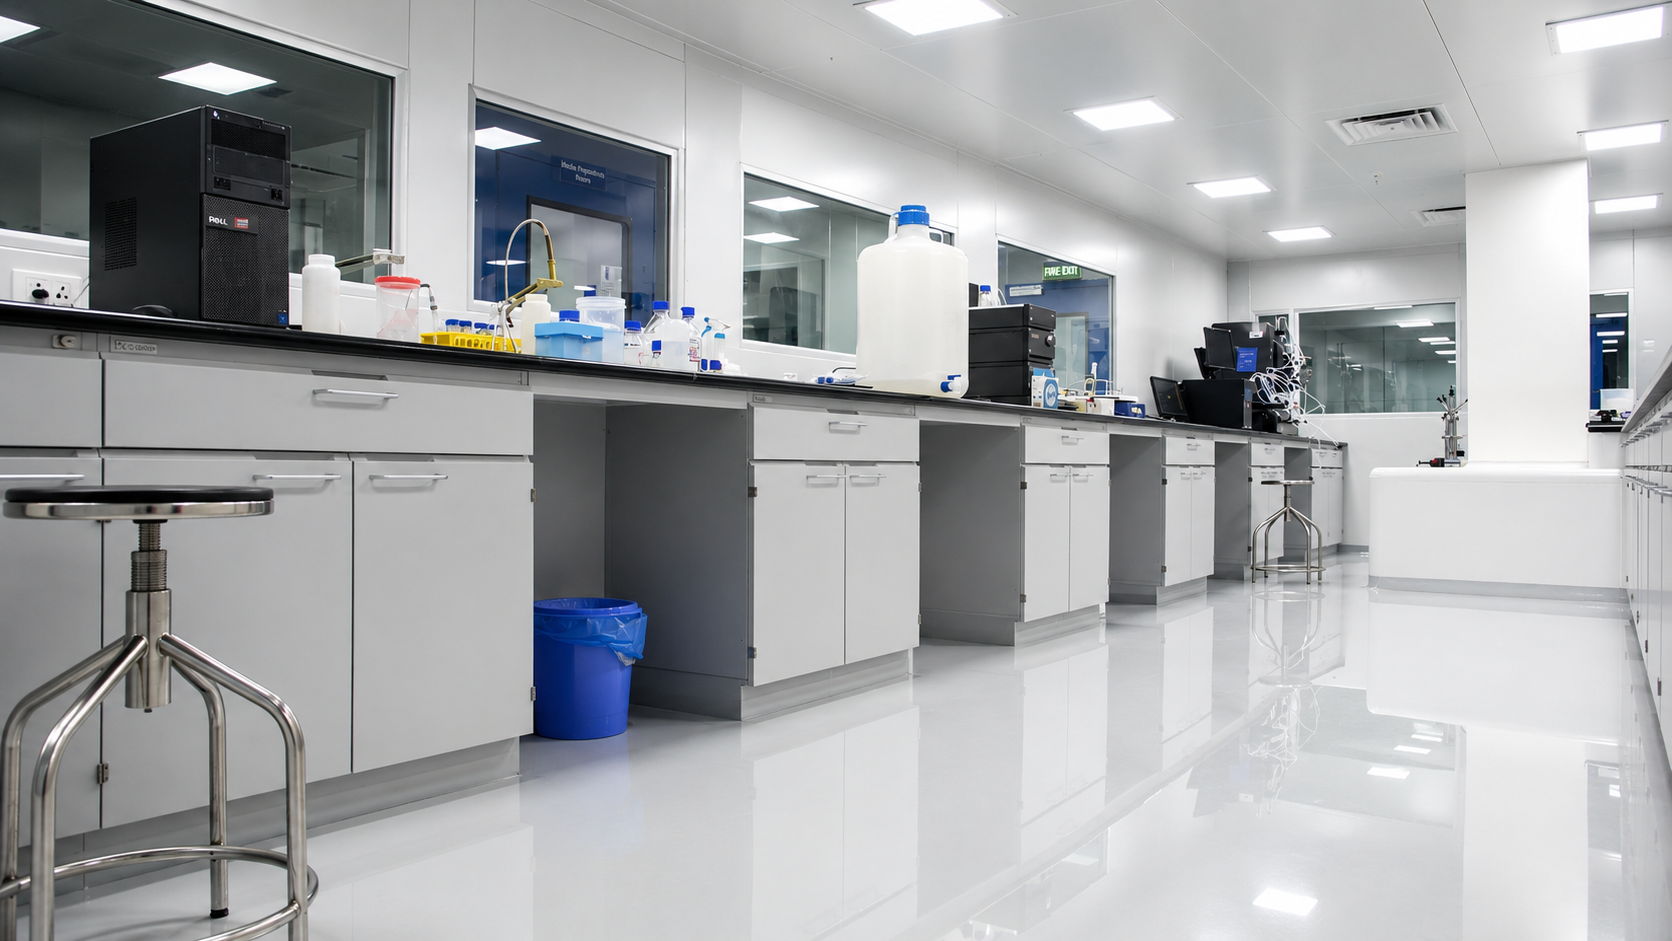
- Process, formulation, analytical, and microbiology laboratories
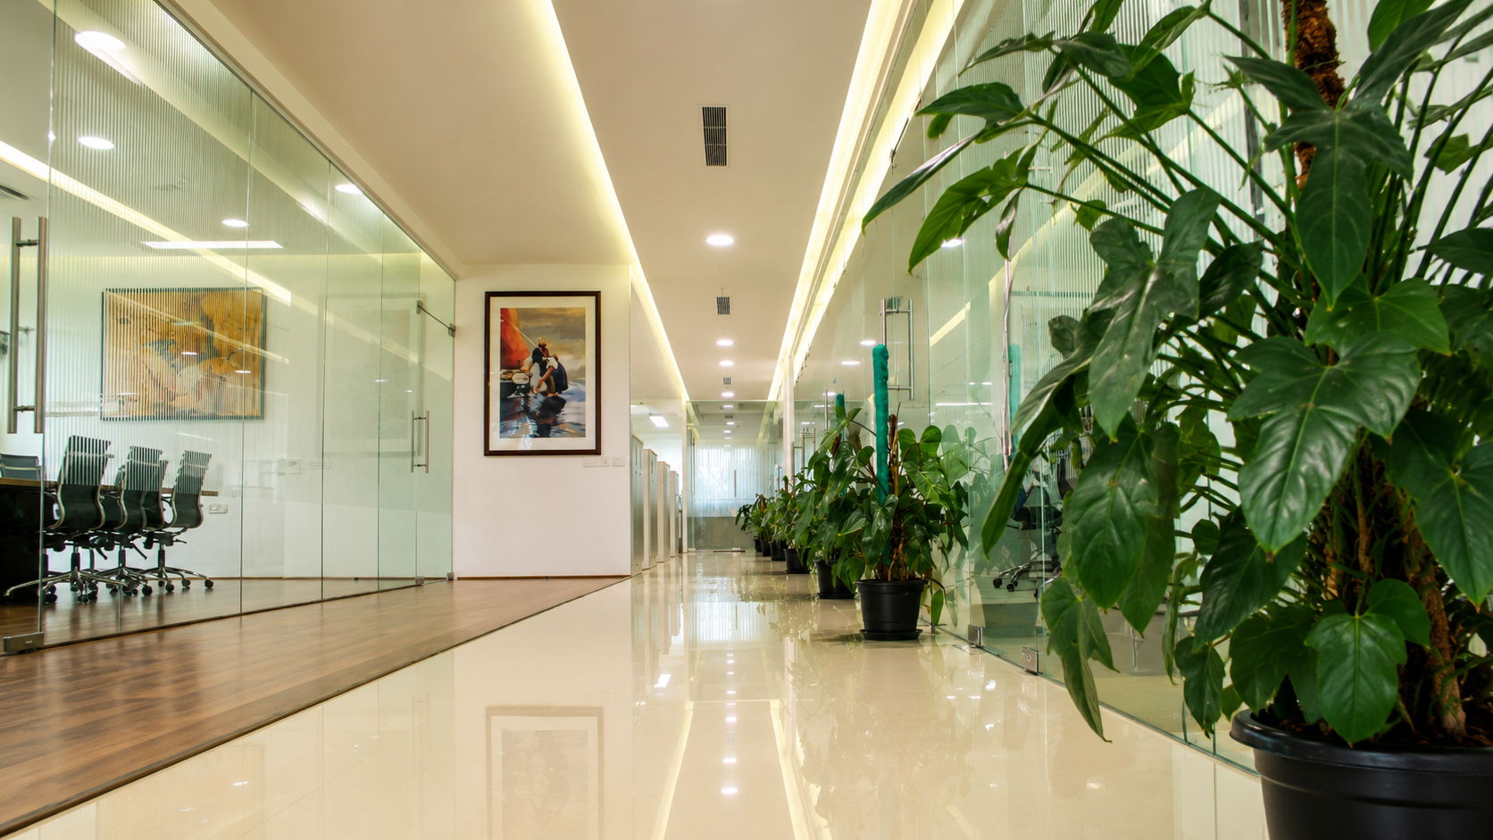
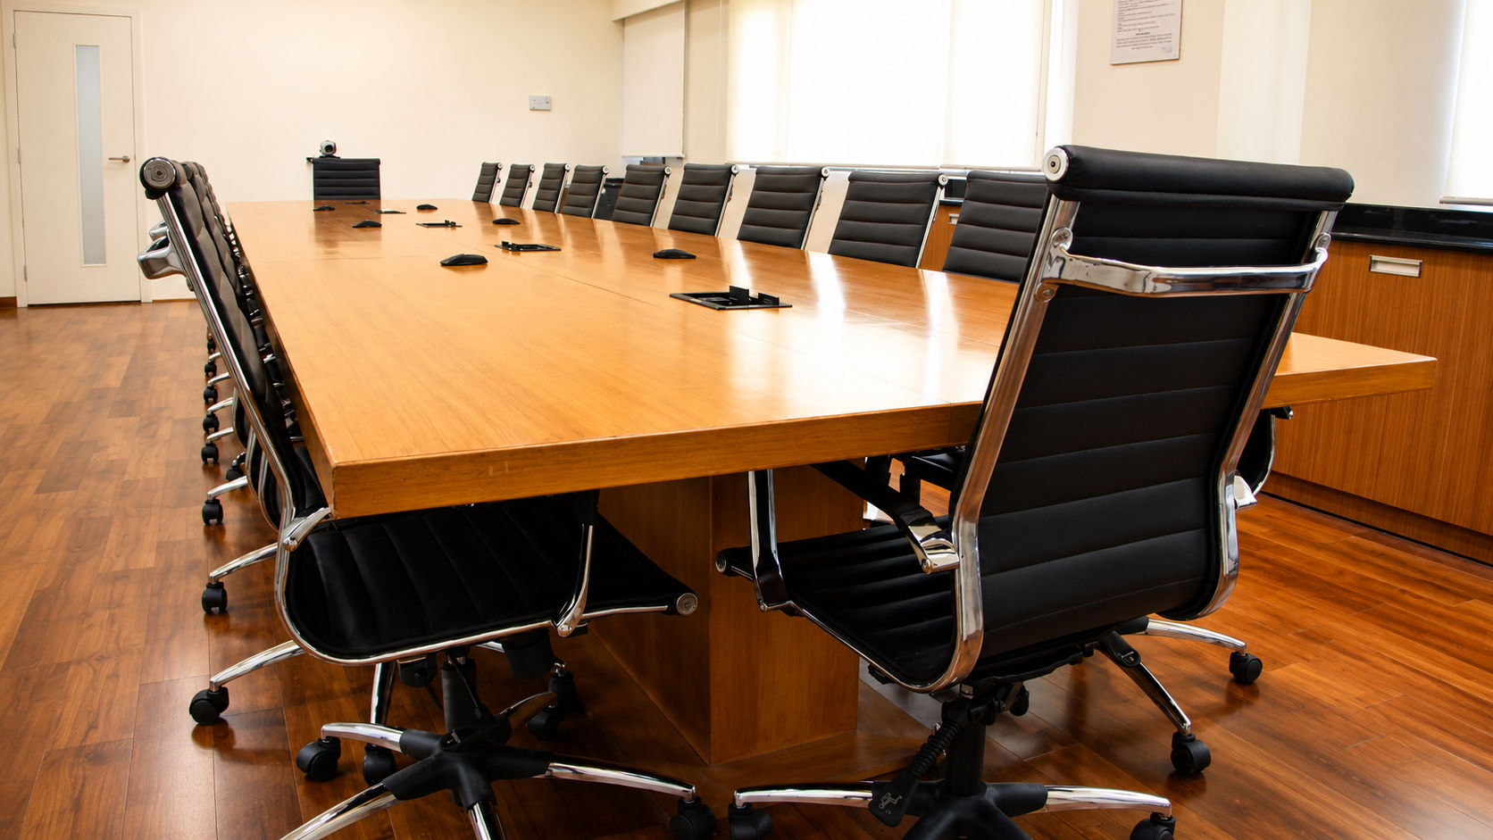
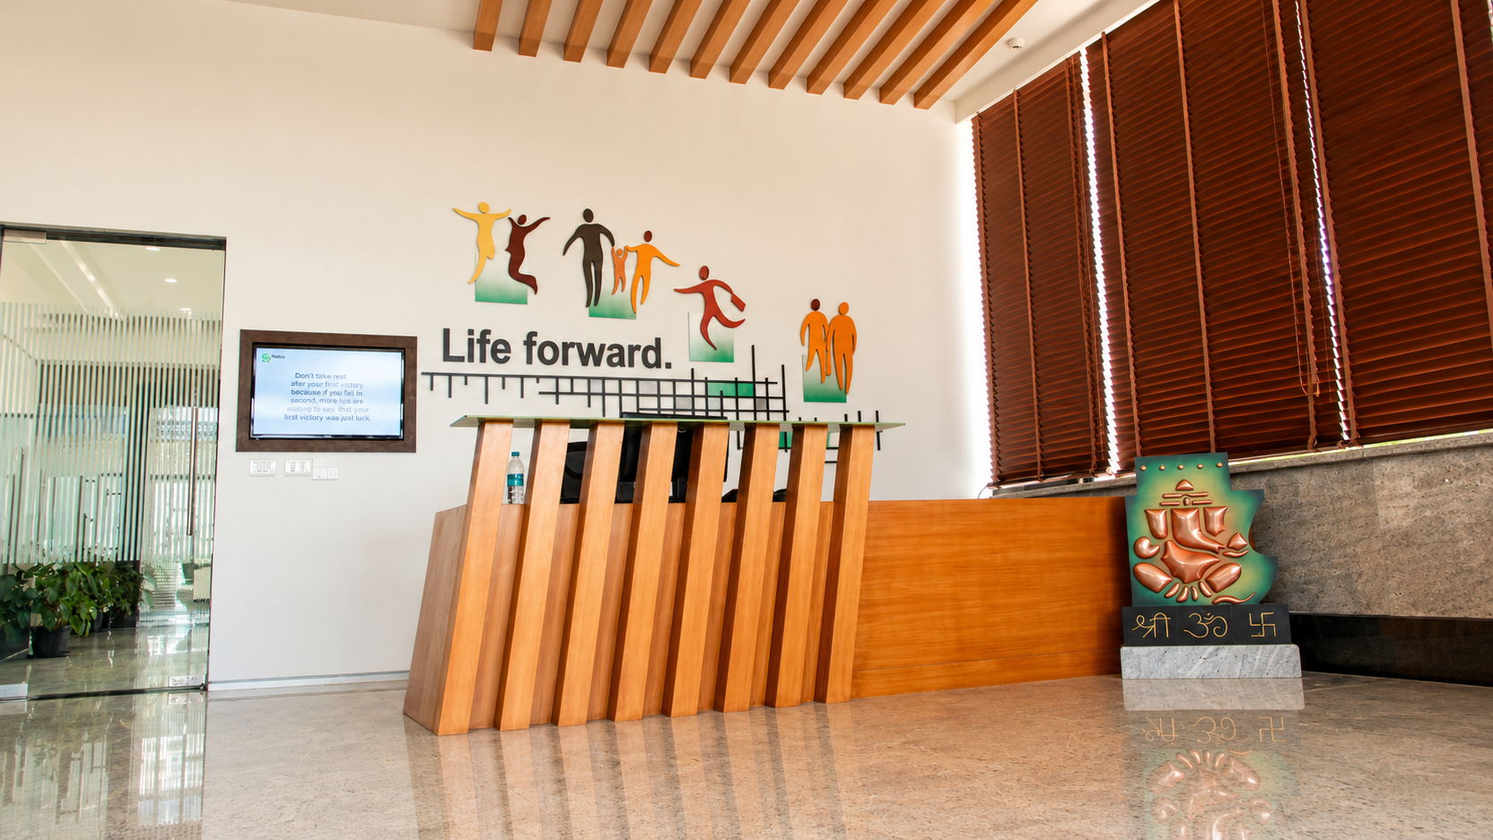
- Ground floor office and conference infrastructure
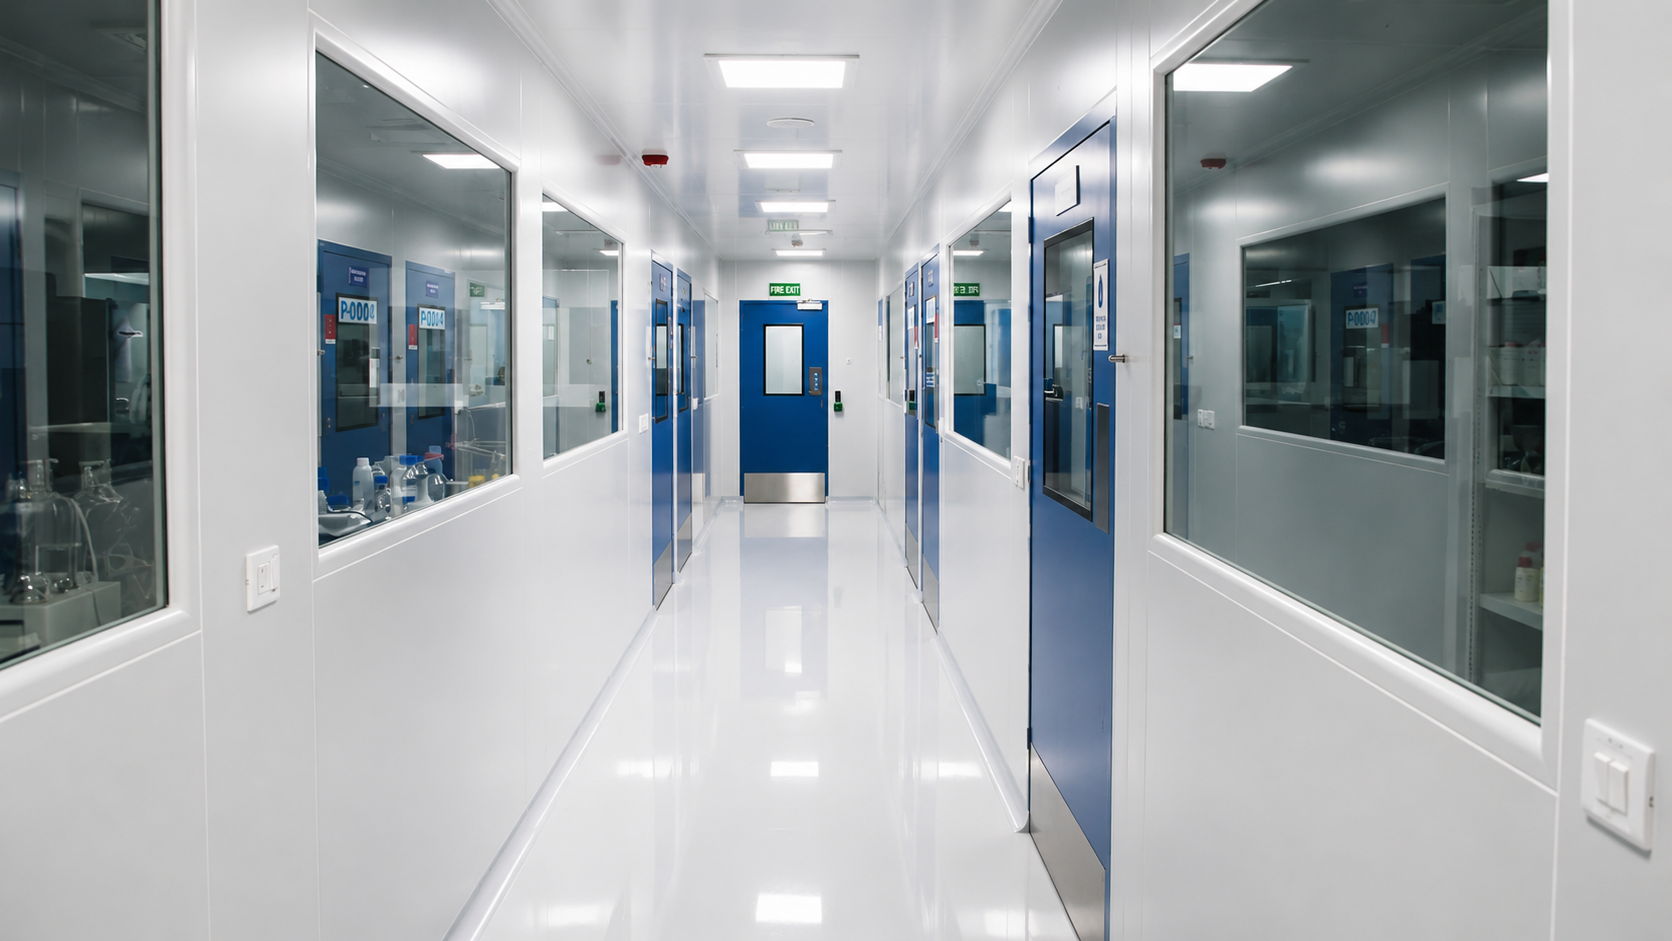
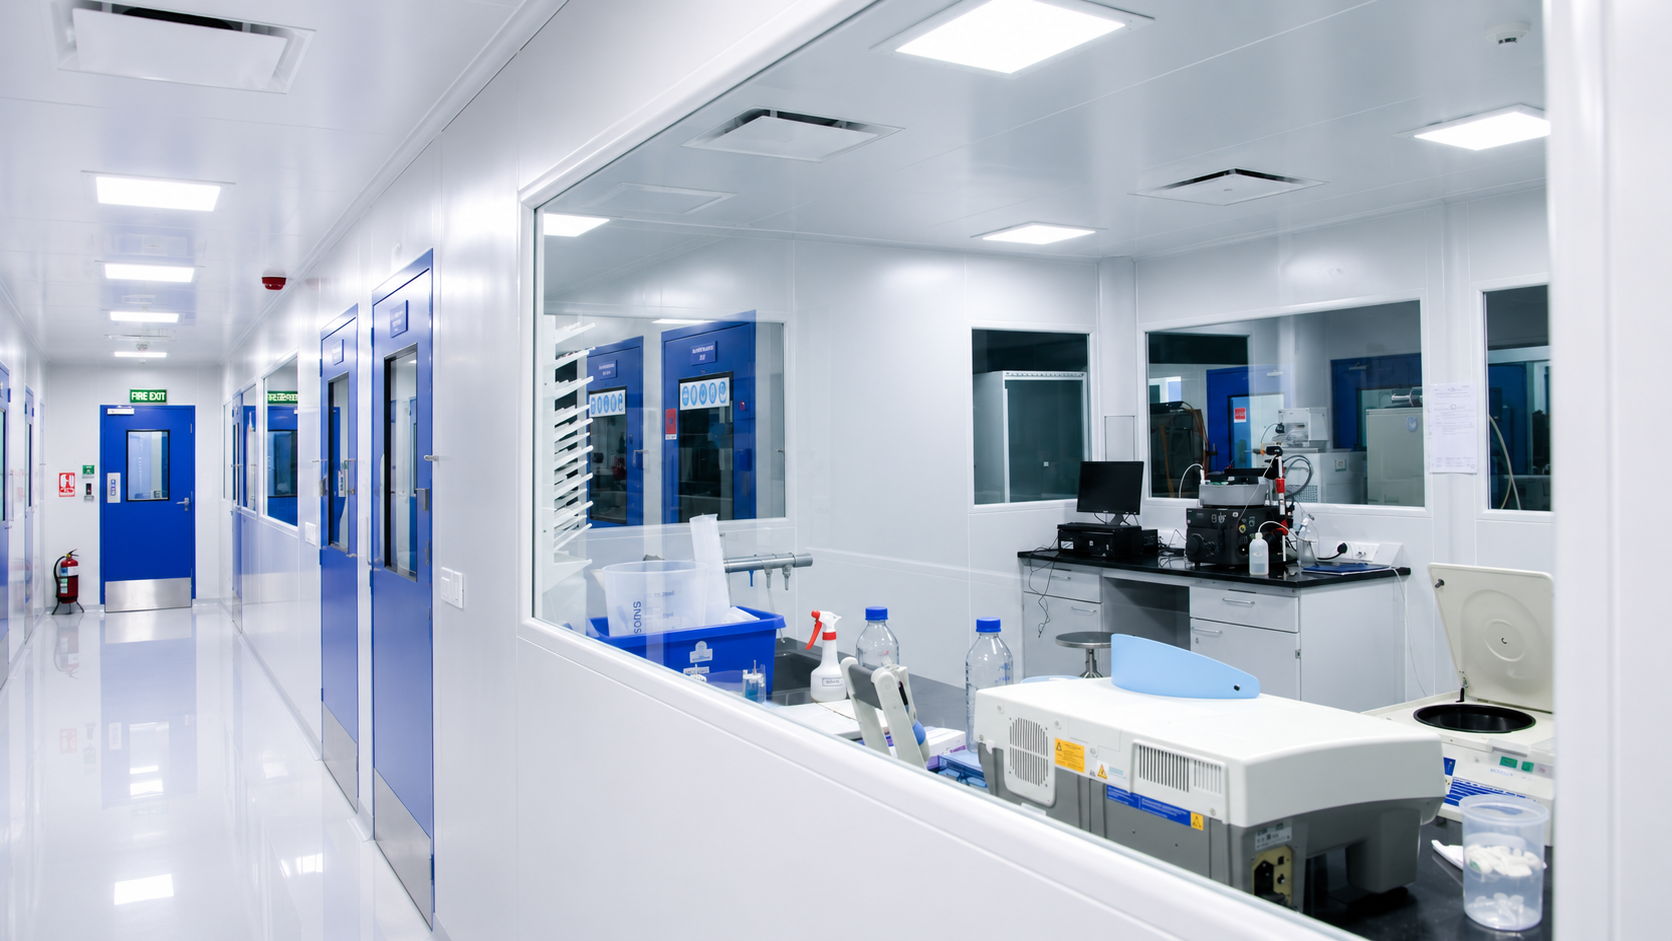
- Clean room panel integration across laboratory environments
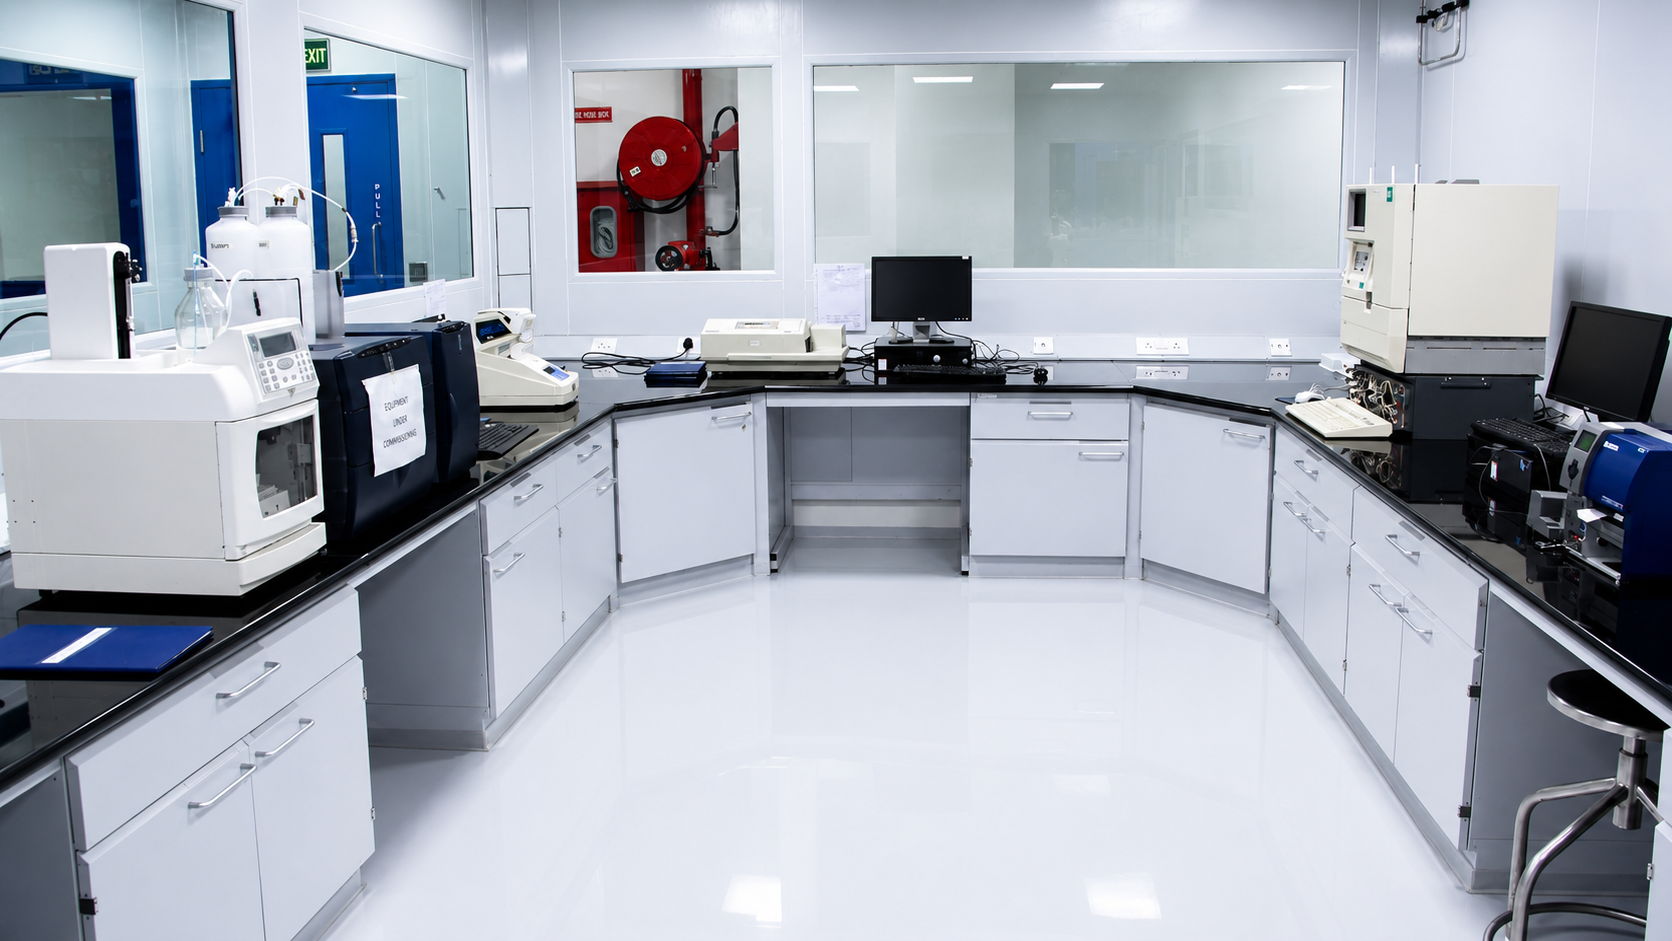
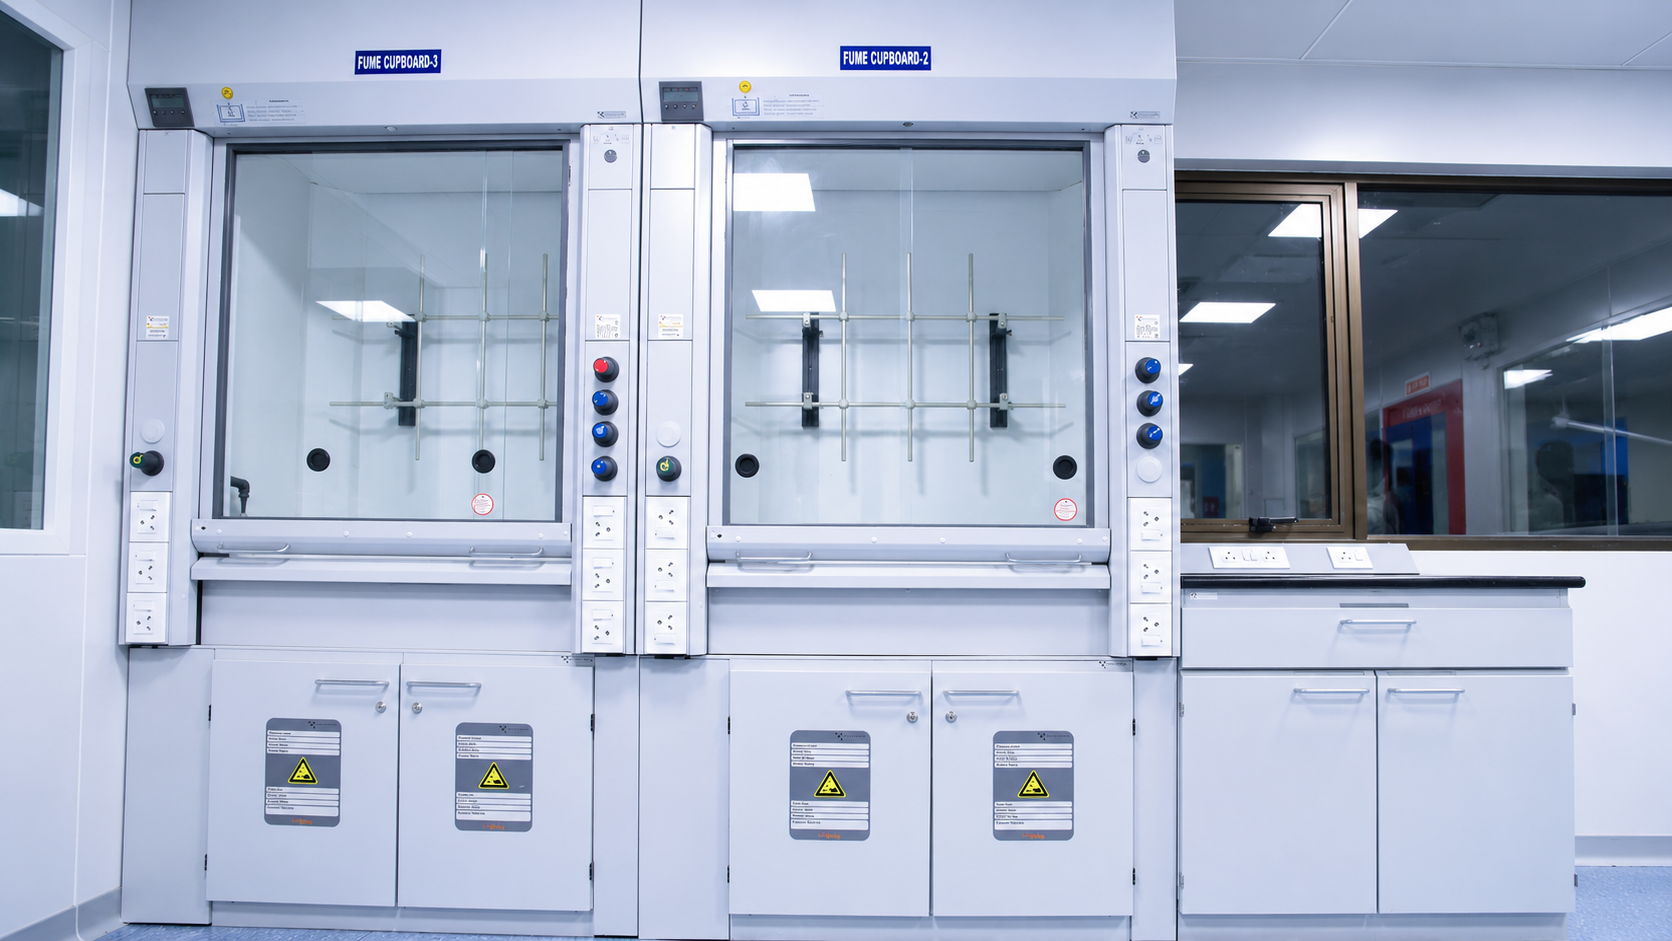
- Kottermann laboratory furniture and fume hood systems
- Terrace-level MEP and utility engineering coordination
- Multi-disciplinary pharmaceutical and biotechnology laboratory infrastructure
- Strong engineering integration across architecture and utilities
Densol Perspective
Projects like Case Study-11 demonstrate that successful laboratory environments are built through coordination between people, processes, engineering systems, and operational understanding.
The project reflected Densol’s growing capability in integrating architecture, clean engineering systems, laboratory infrastructure, utilities, and operational workflows into one unified turnkey execution model.
The result was not simply a laboratory building.
It became a fully integrated scientific environment engineered to support the evolving future of pharmaceutical and biotechnology research.
Scope of Work
The facility was planned with a strong focus on operational segregation, clean circulation, engineering integration, and future laboratory adaptability.
The ground floor was developed primarily around:
- Office infrastructure
- Conference rooms
- Administrative and operational support spaces
The upper laboratory floors incorporated:
- Process laboratories
- Formulation laboratories
- Analytical laboratories
- Microbiology laboratories
- Change rooms and support spaces
- Utility coordination areas
- Associated laboratory workflows and operational zones
The terrace level was carefully planned to accommodate:
- MEP service infrastructure
- Utility systems
- Service access coordination
- Cantilever engineering spaces
The project demanded continuous coordination between laboratory layouts, clean utility systems, HVAC zoning, exhaust routing, personnel movement, and service accessibility to ensure seamless operational functionality across all levels of the facility.
One of the defining aspects of the project was the integration of clean engineering systems and premium modular laboratory infrastructure.
The project incorporated:
- Clean room panel systems across laboratory areas
- Kottermann laboratory furniture systems
- Kottermann fume hoods
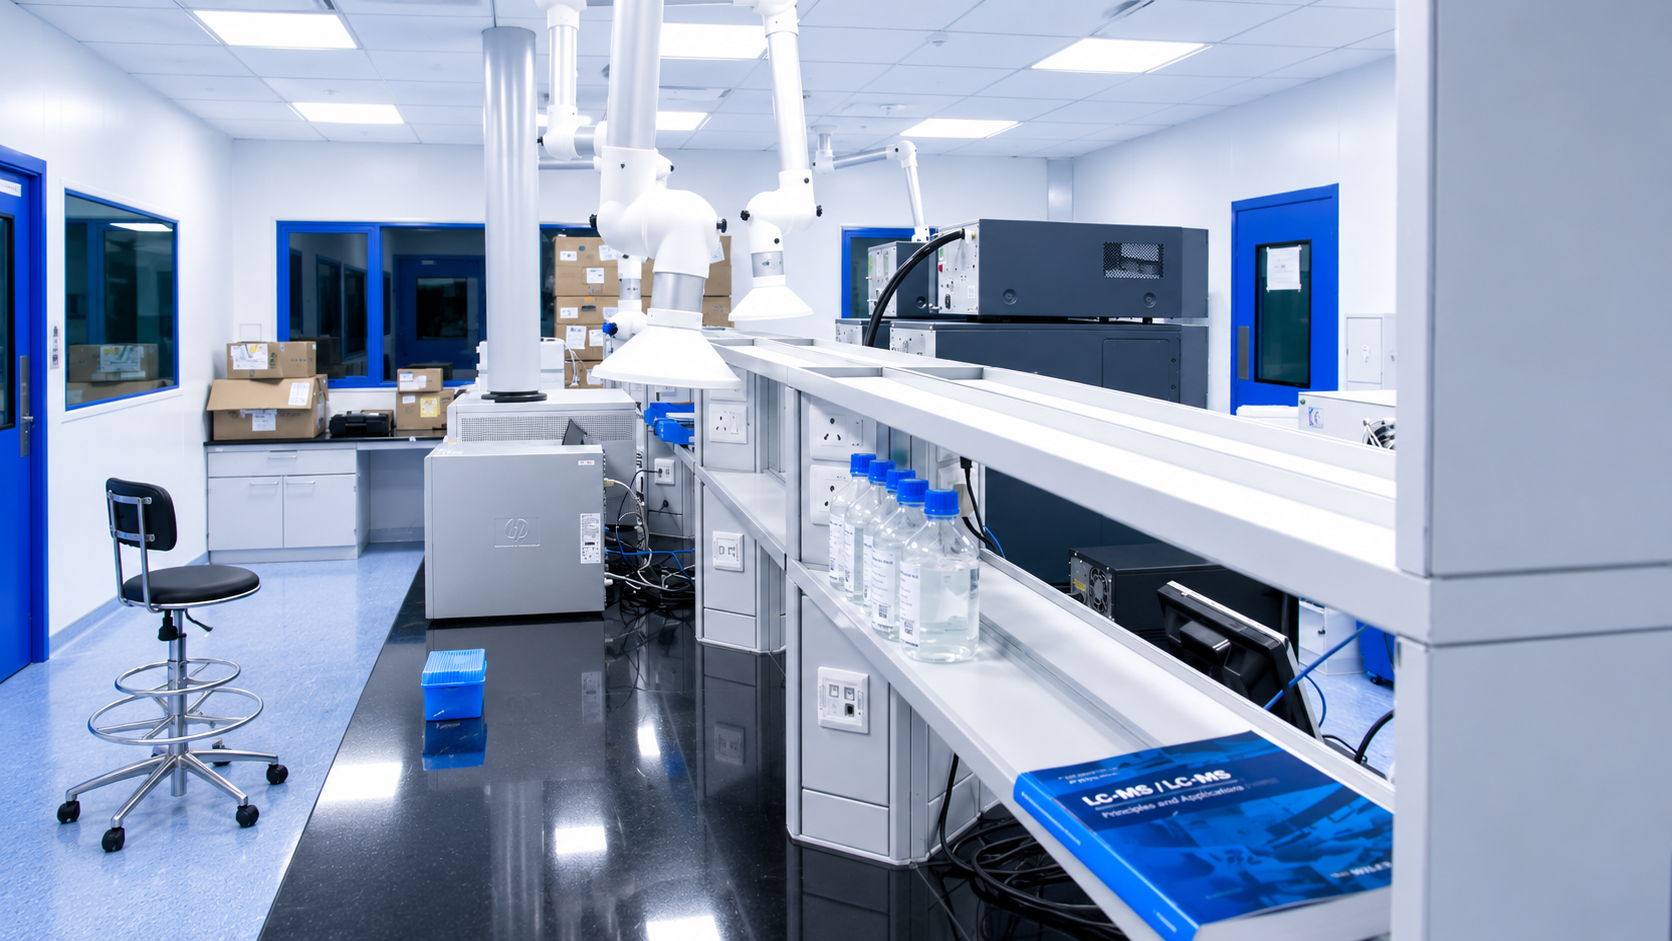
- Integrated modular laboratory workstations
- Utility coordination infrastructure
- Organized MEP integration
- Durable laboratory finishes and clean operational environments
The use of clean room panels helped create controlled, maintainable, and highly organized laboratory spaces aligned with pharmaceutical and biotechnology operational requirements.
At the same time, Kottermann modular laboratory systems and fume hoods brought international laboratory engineering standards into the facility, improving flexibility, safety, ergonomics, and long-term operational reliability across multiple laboratory functions.
Densol executed the complete turnkey scope including:
- Laboratory planning and infrastructure development
- Architectural interiors and office integration
- Process, formulation, analytical, and microbiology laboratory execution
- Change rooms and support infrastructure
- Clean room panel systems
- Kottermann laboratory furniture systems
- Kottermann fume hood integration
- HVAC and utility coordination
- Electrical and plumbing services
- Exhaust systems and engineering integration
- Terrace-level MEP and utility planning
- Testing, commissioning, and project handover
The project required extensive coordination between multiple engineering disciplines and execution teams throughout the project lifecycle.
The scale and integration level of the project introduced several technical and execution challenges including:
- Multi-floor laboratory coordination
- Integration of different laboratory functions within one facility
- Clean engineering infrastructure planning
- Terrace utility and MEP coordination
- Alignment between laboratory workflows and office operations
- Utility routing and service accessibility
- Coordination between modular systems and clean room infrastructure
Maintaining operational clarity while integrating complex engineering systems across multiple laboratory disciplines became one of the key strengths of the project.
The completed facility emerged as a highly organized and technically integrated R&D environment capable of supporting advanced pharmaceutical and biotechnology operations across multiple functional disciplines.
The project successfully balanced clean engineering requirements, operational flexibility, infrastructure integration, and workplace usability into one cohesive environment.
More importantly, the facility became an important milestone in Densol’s journey toward executing larger and more sophisticated integrated pharmaceutical infrastructure developments.