
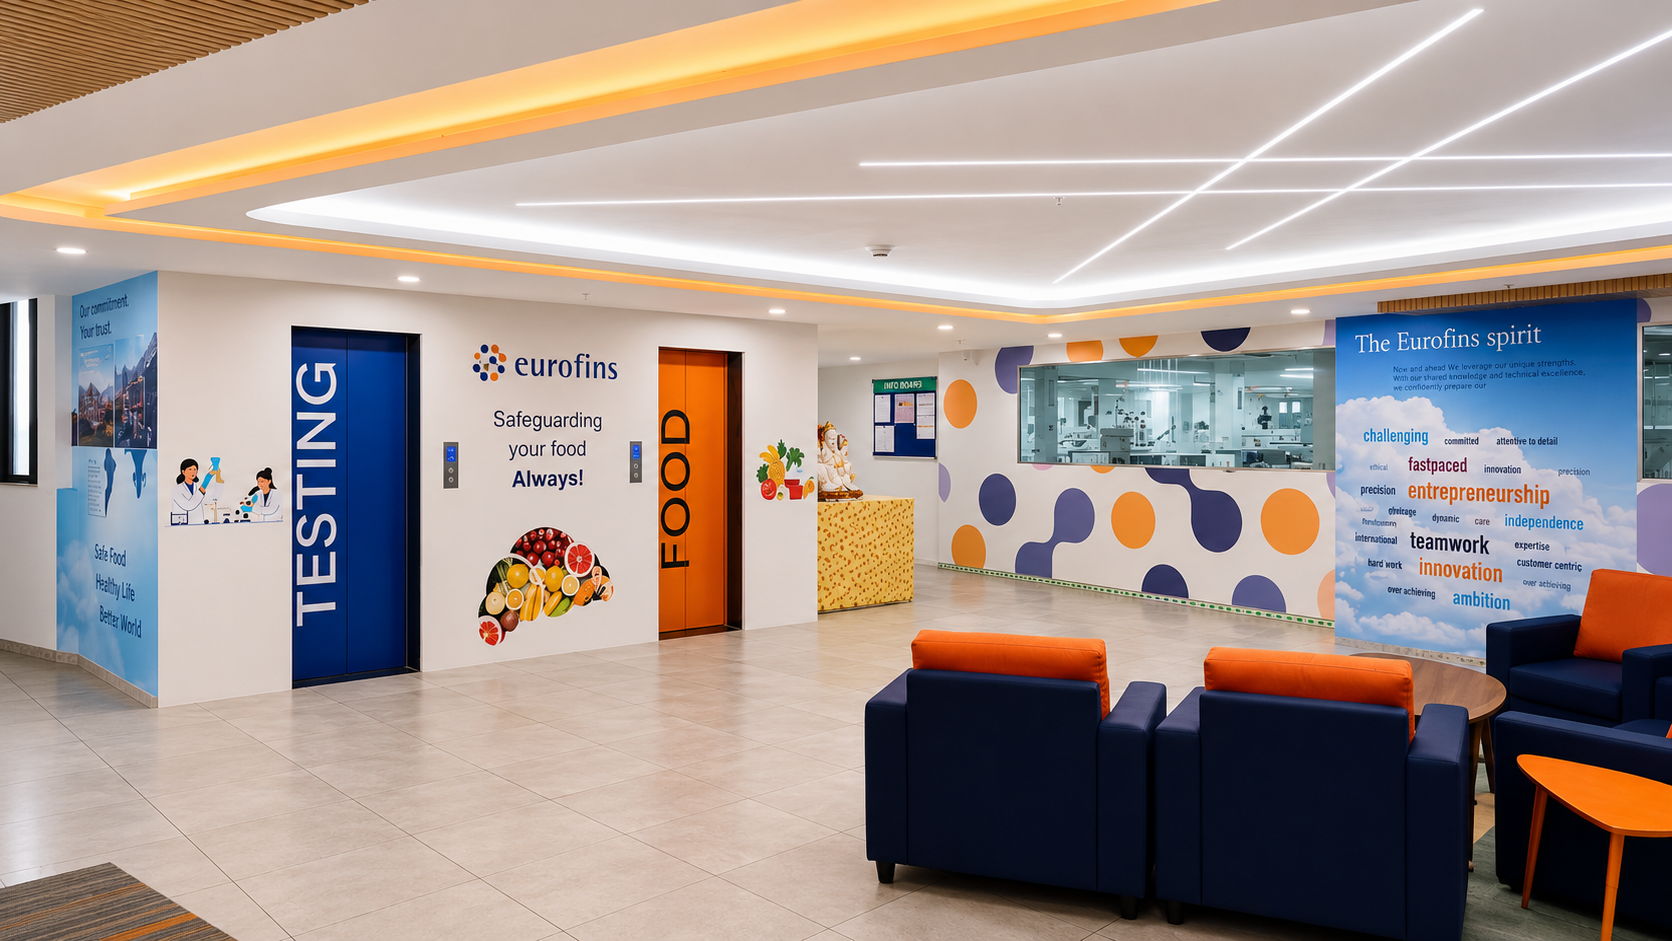
Project : Case Study-30 | Navi Mumbai, India | 2024
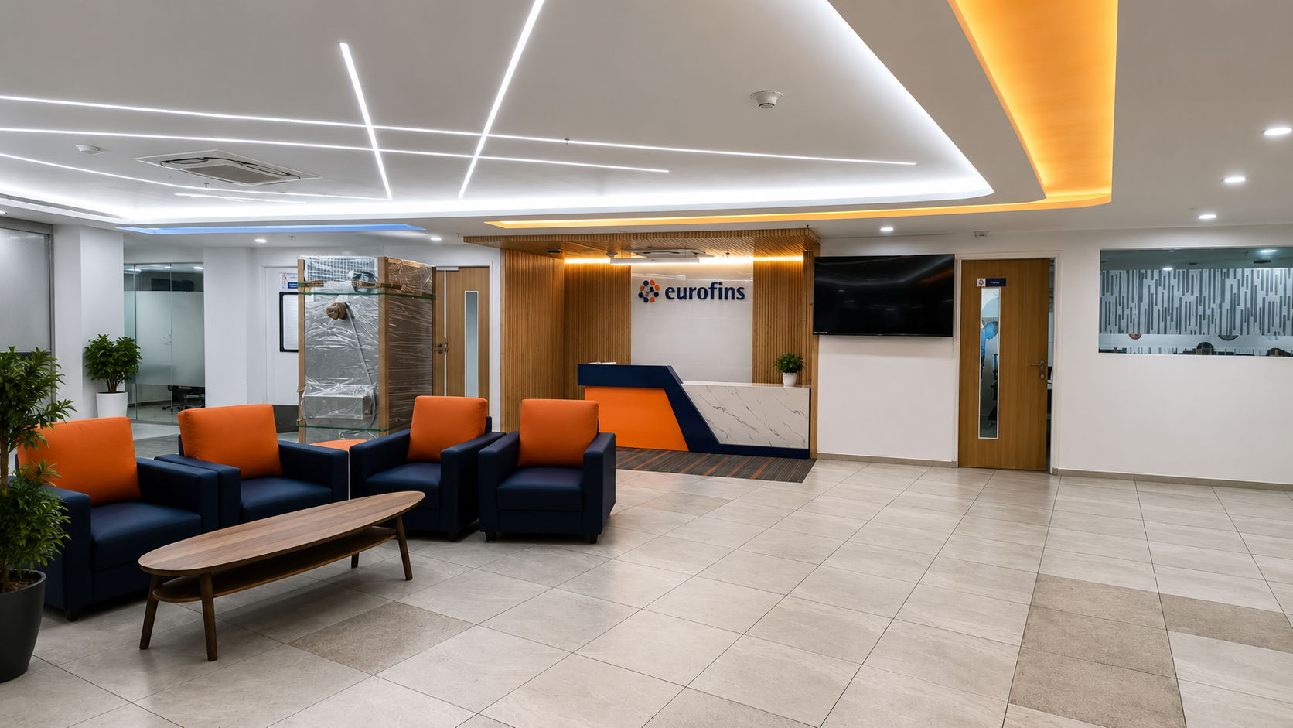
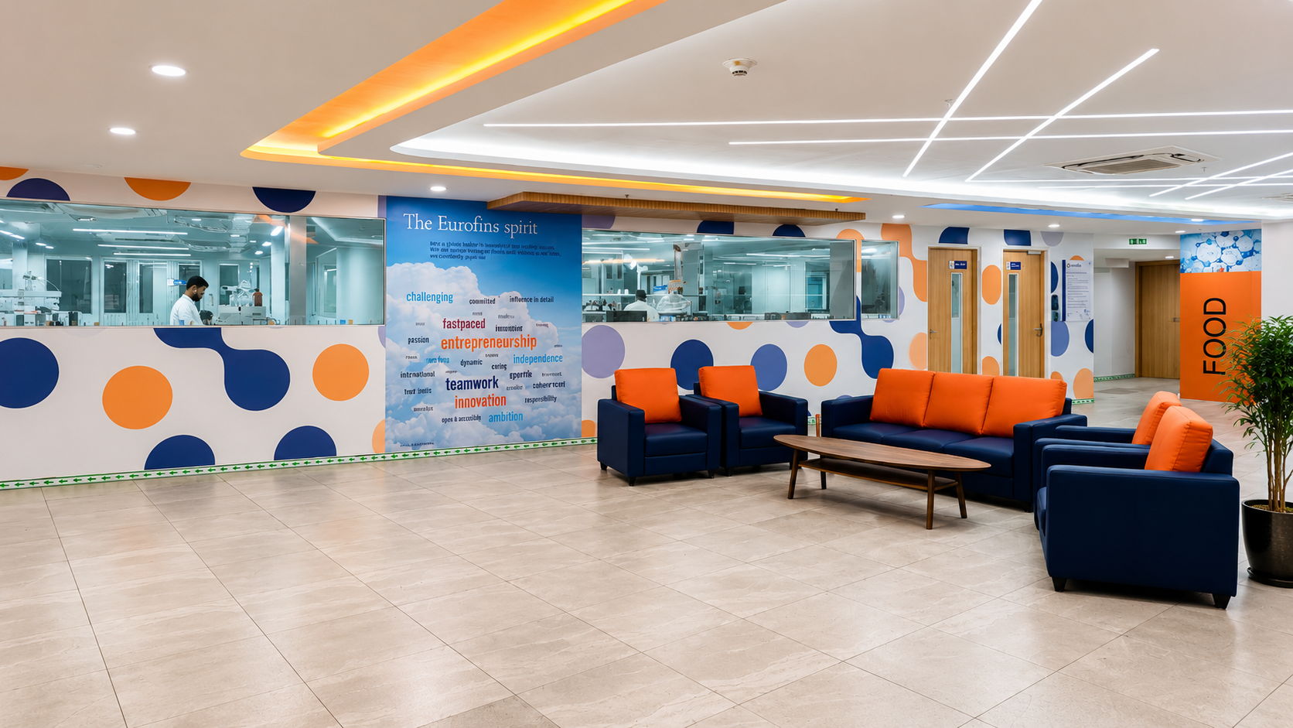
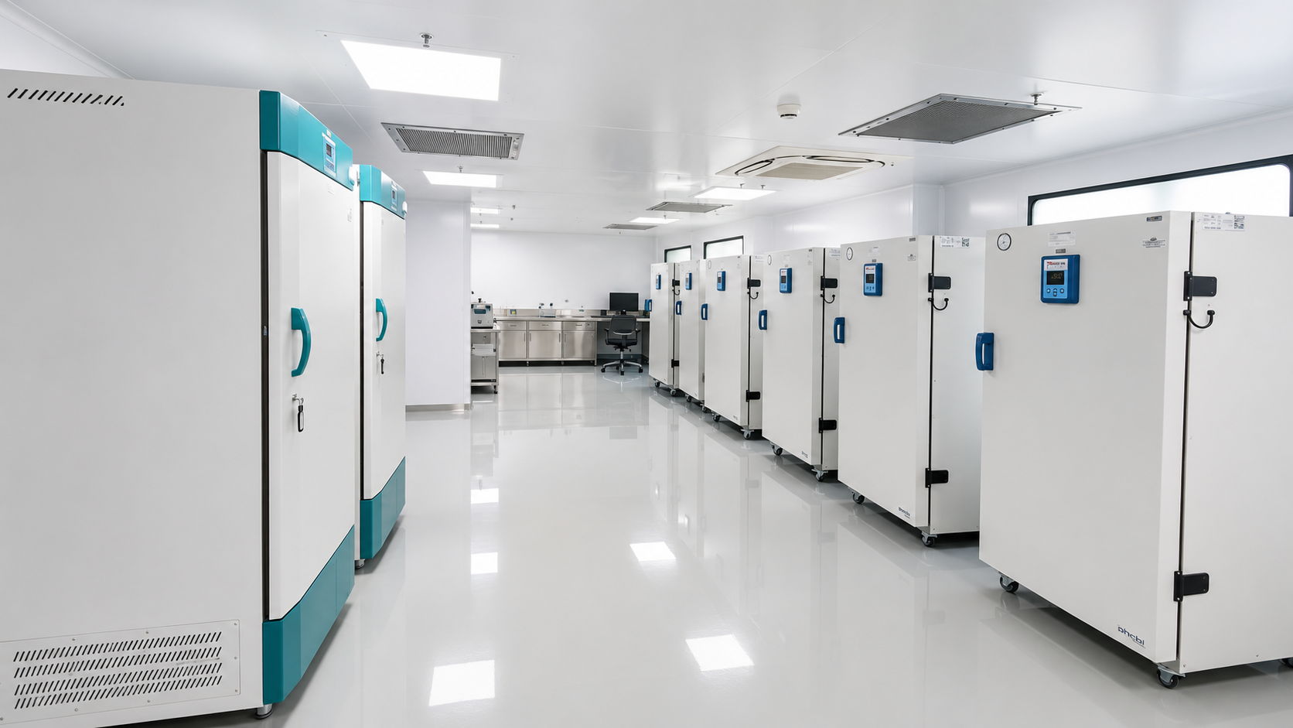
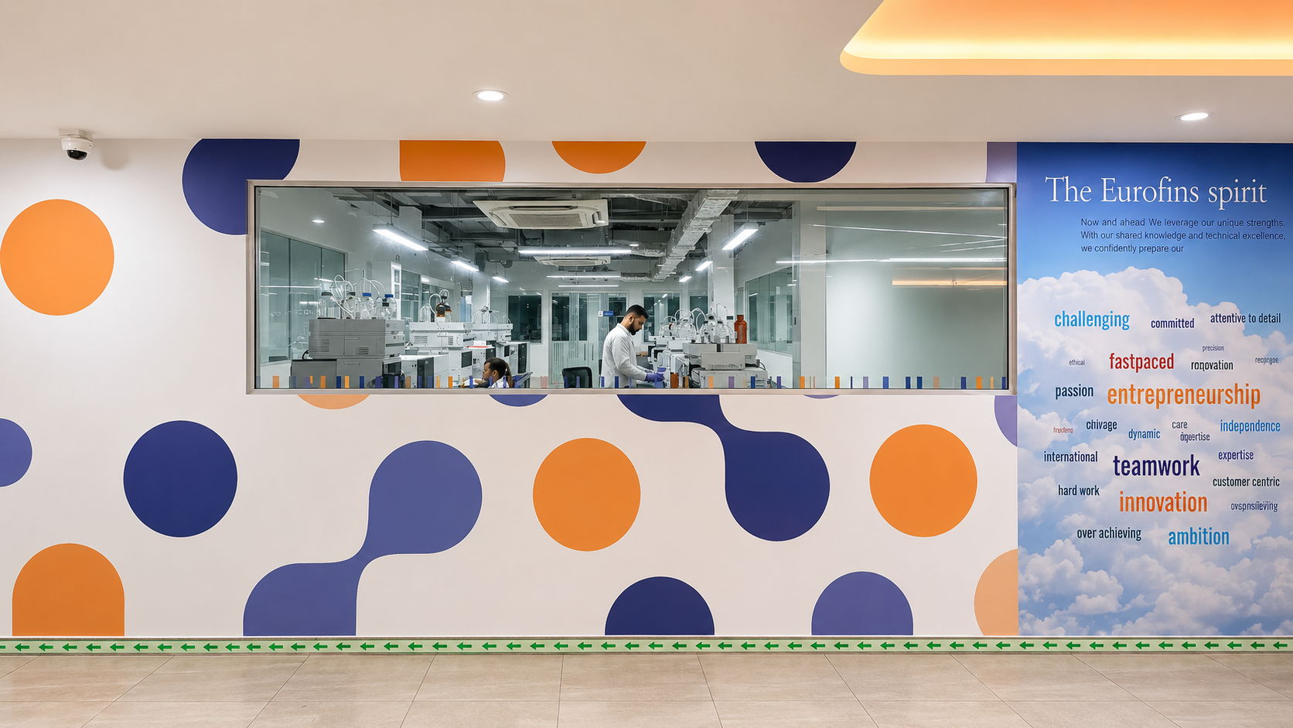
Building a laboratory is never simply about creating rooms and installing equipment. It is about transforming a vision into a functional scientific environment that supports accuracy, compliance, safety, and efficiency. The Case Study-30 Food Testing Laboratory in Navi Mumbai was one such journey.
Located on the 10th floor of a commercial building, this greenfield project started with an empty shell space that needed to be transformed into a state-of-the-art food testing laboratory. While the space offered the flexibility of a fresh start, establishing a laboratory within a commercial high-rise presented its own unique engineering and execution challenges.
From the earliest planning stages, the project team focused on developing a laboratory layout that would optimize sample movement, analyst workflow, equipment placement, utility distribution, and future scalability. Every square meter had to be carefully planned to ensure efficient laboratory operations while complying with the stringent requirements of a modern testing facility.
The project involved complete design and build services, including laboratory planning, HVAC systems, exhaust systems, electrical and plumbing services, laboratory furniture, utility distribution networks, analytical workspaces, support areas, and infrastructure required for food testing operations.
One of the major challenges was adapting laboratory engineering requirements within a building originally developed for commercial office occupancy. Service routing, equipment logistics, utility integration, ventilation systems, and coordination with the building management demanded detailed engineering reviews and innovative solutions throughout the project lifecycle.
Although the project experienced delays arising from building-related constraints and coordination requirements, the focus remained firmly on quality and functionality. Through close collaboration between the client, consultants, vendors, and project team, the facility steadily evolved from an empty commercial floor into a fully operational laboratory environment.
The completed laboratory successfully combined scientific functionality, engineering excellence, and operational efficiency within a challenging urban setting. Today, the facility stands as a testament to what can be achieved when careful planning, technical expertise, and perseverance come together to create a world-class laboratory from the ground up.
For Densol, the Case Study-30 project represents more than a successful laboratory fit-out. It demonstrates our ability to convert complex commercial spaces into high-performance scientific environments while delivering solutions that support the client's long-term growth and operational goals.