
Project : Case Study-3 | Bangalore, India | 2021
Some projects are about building new spaces.
Some projects are about rebuilding confidence in existing ones.
The BEC Laboratory Upgradation project for Case Study-3 began in March 2021 during a phase when the entire facility was undergoing structural remediation. Walls were being dismantled, ceilings removed, utilities isolated, and laboratory infrastructure stripped back to its core structure. What initially appeared to be a rehabilitation exercise soon became an opportunity to completely reimagine the future of the facility.
The laboratory building had been operational for nearly 15 years and had evolved over time through multiple operational modifications. This remediation phase opened the possibility to not just restore the facility, but to redesign it with a more modern engineering approach focused on workflow efficiency, user experience, safety, and long-term flexibility.
The facility consisted of:
- Ground Floor – Bio Analytical Laboratory (2400 sqm)
- First Floor – PE & AS Labs, Stability Chambers & Service Areas (2400 sqm)
- Second Floor – CSL Laboratory & Canteen (1800 sqm)
What made the project particularly challenging was that every engineering discipline had to be revisited simultaneously while aligning with the ongoing structural strengthening activities. Existing HVAC systems, cable routes, fire suppression infrastructure, laboratory furniture layouts, and utility pathways all needed fresh evaluation and redesign.
Rather than approaching the project as a standard renovation, Densol approached it as a complete laboratory transformation exercise.
Details
Client: Case Study-3
Project Type: Lab Upgradation & Design Consultancy
Project Year: March 2021
Location: Bommasandra Industrial Area, Bangalore
Facility: BEC Laboratory Building – Ground + 2 Floors
Key Highlights
- Complete modernization of a 15-year-old pharmaceutical laboratory facility
- Multi-floor laboratory redevelopment with integrated engineering coordination
- Bio Analytical, PE & AS, Stability, and CSL laboratory environments
- Redesign of HVAC, utility routing, fire systems, and laboratory layouts
- Focus on future-ready and maintainable laboratory infrastructure
- Cost-conscious engineering approach without compromising functionality
- Strong integration between architectural and MEP systems
- Detailed coordination during live structural remediation activities
Densol Perspective
Projects like the BEC Laboratory Upgradation remind us that engineering is not only about systems and drawings.
It is about understanding how people work, how spaces evolve, and how infrastructure can quietly improve operational performance for years to come. This project reflected Densol’s strength in integrating architecture, laboratory planning, utilities, safety systems, and engineering coordination into one unified execution philosophy.
The result was not simply a renovated building.
It became a thoughtfully re-engineered research environment prepared for the next phase of pharmaceutical innovation.
Scope of Work
The first step was understanding how the users actually worked within the space.
Detailed discussions were conducted with laboratory teams, engineering personnel, and operational stakeholders to study existing movement patterns, process bottlenecks, utility limitations, and future expansion expectations. The objective was simple — create a laboratory environment that feels more intuitive, more efficient, and technically future-ready.
The design philosophy focused on:
- Improving laboratory circulation and operational flow
- Creating cleaner and more efficient workspace planning
- Upgrading interiors with a more contemporary laboratory environment
- Reorganizing utility routing for easier maintenance access
- Enhancing HVAC efficiency and environmental stability
- Improving safety integration and fire coordination systems
- Designing adaptable infrastructure for future laboratory modifications
Every design decision was made keeping practicality and long-term operations in mind.
Densol’s consultancy scope covered:
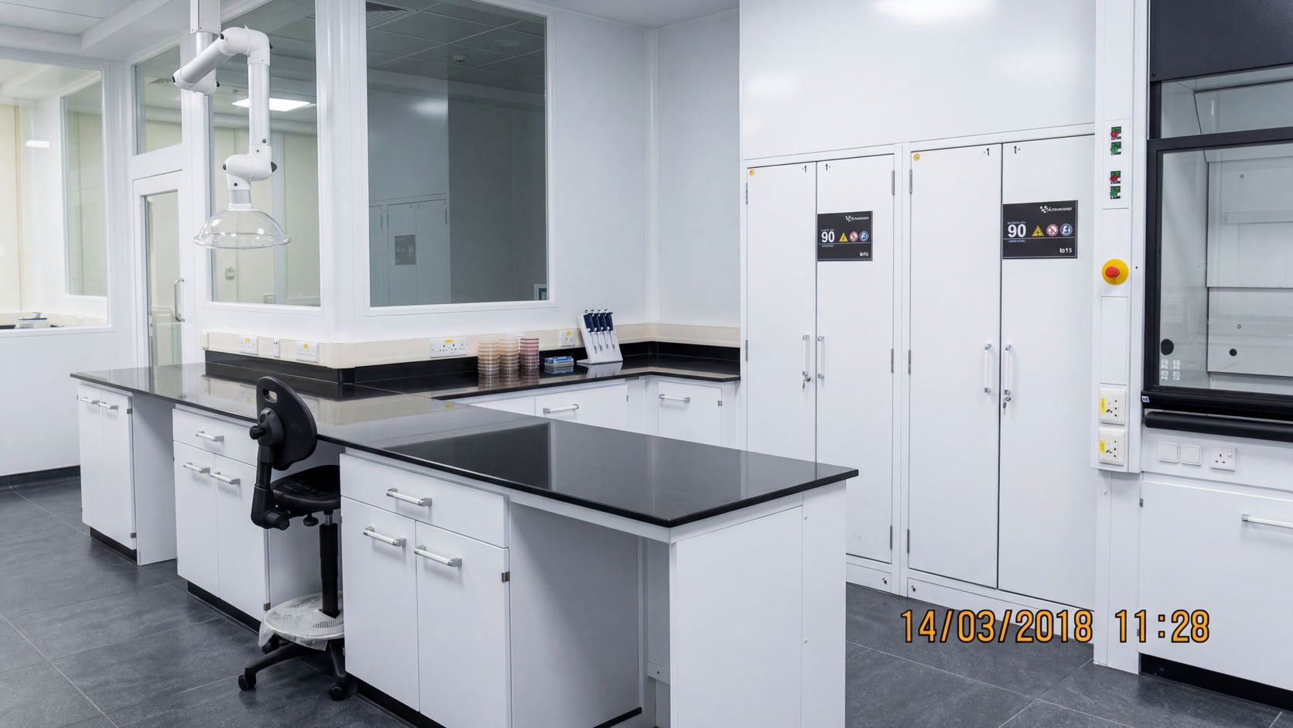
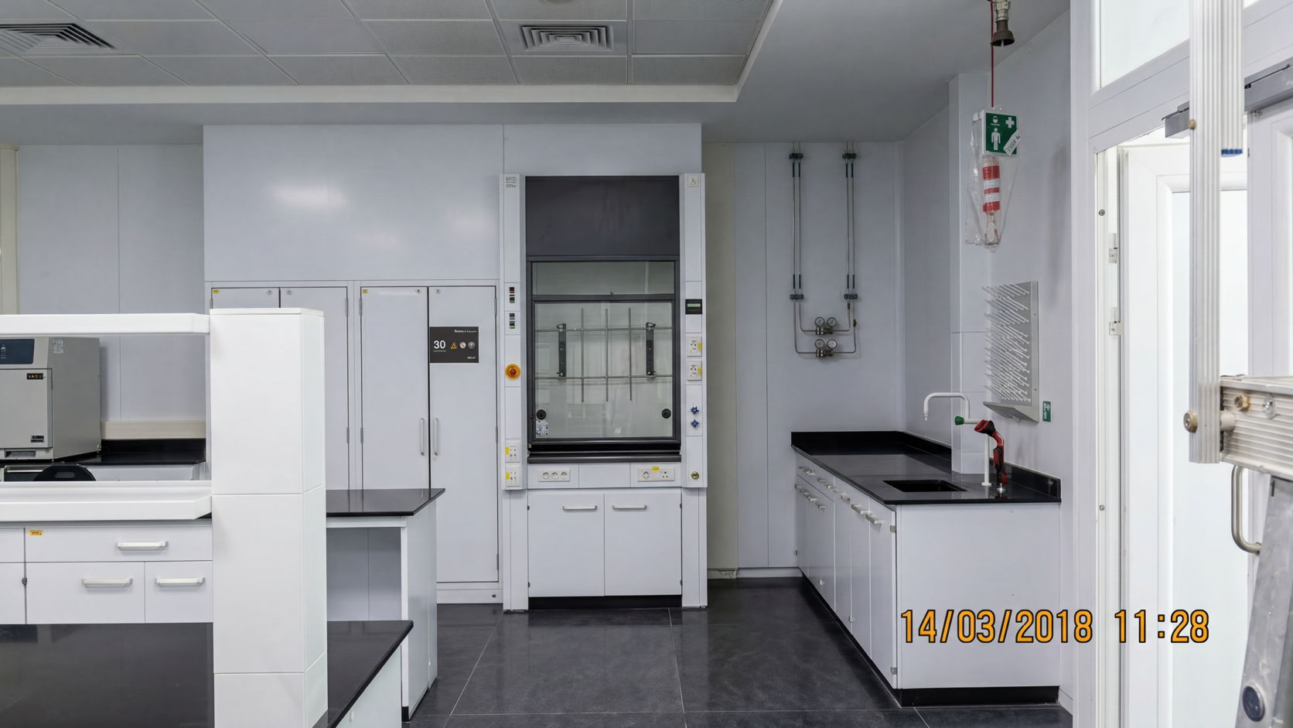
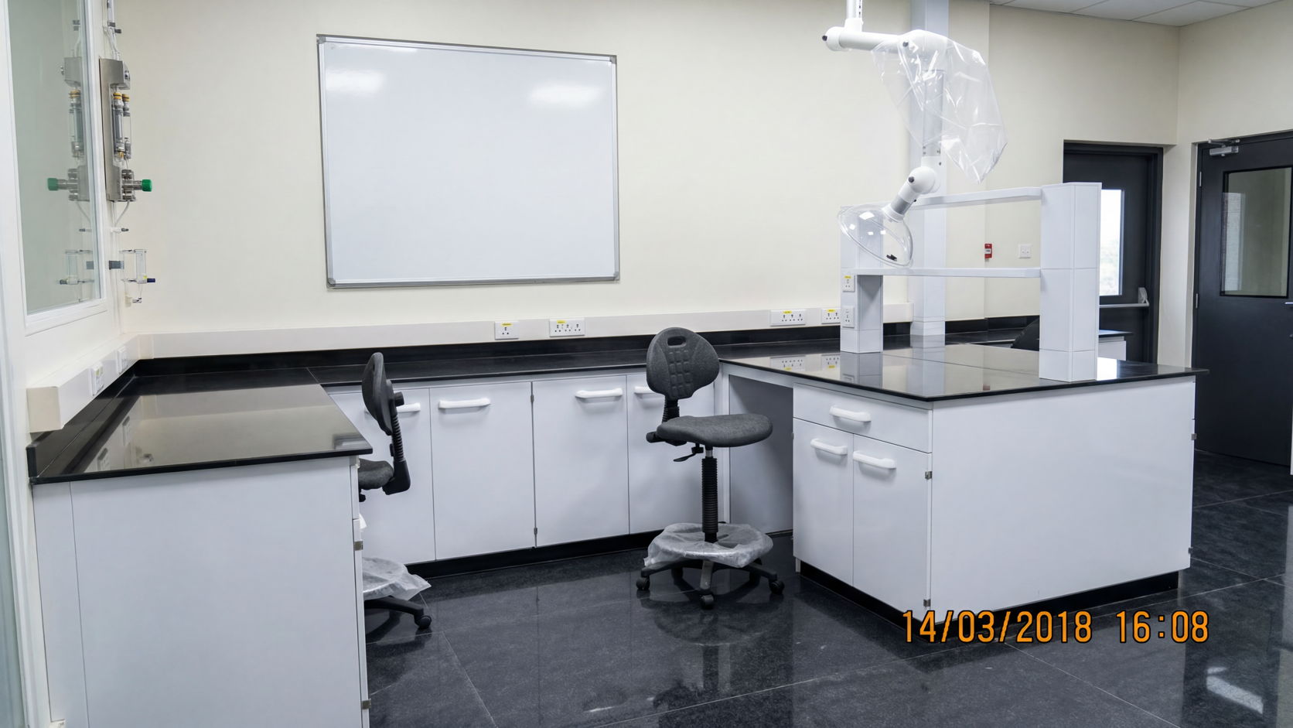
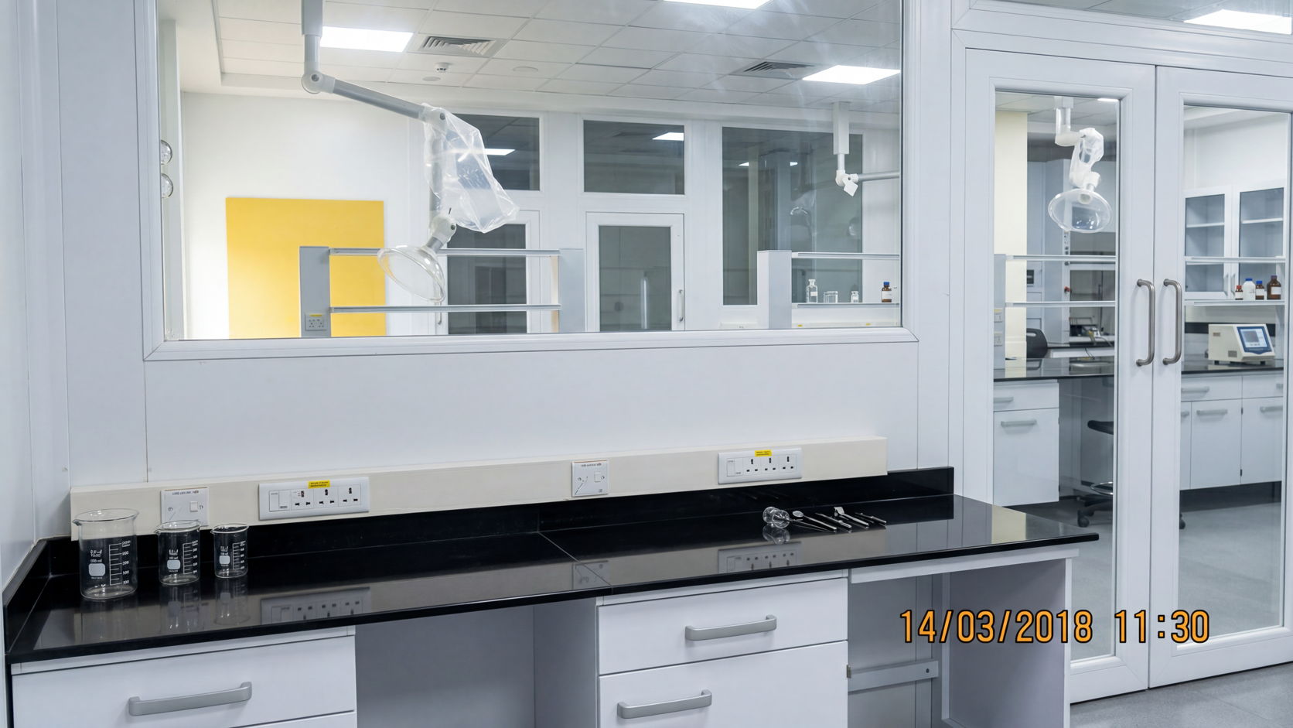
- Architectural layouts and laboratory interiors
- Laboratory workstation and furniture planning
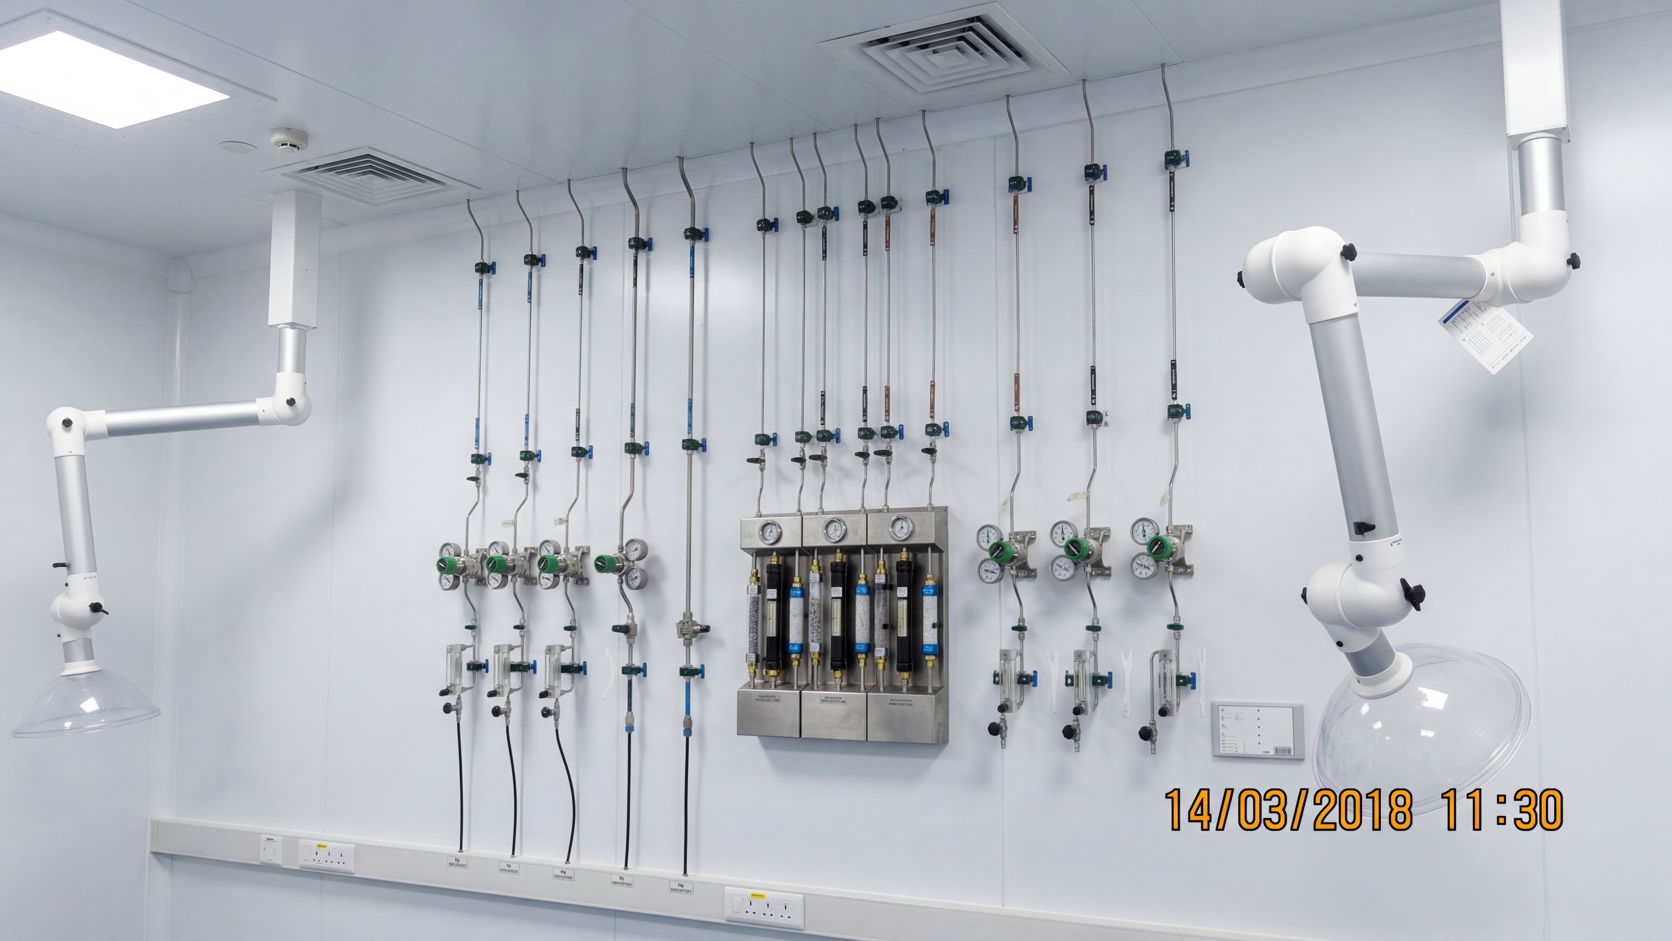
- Fume hood integration and utility coordination
- HVAC ducting redesign
- Electrical and LAN infrastructure planning
- Fire suppression systems and fire hydrant coordination
- Conference rooms and meeting space planning
- BOQs, technical specifications, budgetary estimates, and project schedules
- Site coordination and technical support during implementation
In addition, the project involved identifying gaps in the existing systems and recommending technically and commercially optimized solutions for long-term performance.
The complexity of the project was not only technical.
The work had to progress in parallel with structural remediation activities while ensuring coordination between multiple agencies, evolving site conditions, and ongoing operational expectations from the client side.
The project required close multidisciplinary coordination between laboratory engineering teams, MEP services, operational stakeholders, and architectural planning teams.
There were constant engineering adjustments, redesign discussions, and coordination reviews required throughout the project lifecycle. Every floor presented different constraints and opportunities, demanding a highly adaptive and collaborative design approach.
But that challenge also became the strength of the project. Because instead of forcing standard solutions, the design evolved around the actual operational realities of the facility.
The final outcome was far more than an upgraded laboratory building.
The project successfully transformed an aging facility into a cleaner, more organized, technically optimized, and future-ready research environment capable of supporting evolving pharmaceutical operations.
The upgraded spaces improved not only engineering efficiency, but also the overall laboratory experience for the users working within the facility every day.