
Project : Case Study-2 | Bangalore, India | 2018
Modern testing laboratories are among the most operationally demanding scientific environments.
Unlike conventional research facilities, testing laboratories operate around precision workflows, high sample movement, strict process segregation, analytical reliability, documentation discipline, and continuous coordination between technical and administrative operations.
The Case Study-2 Testing Laboratory project at Bommasandra Industrial Area, Bangalore, delivered in 2018, became one such large-scale integrated laboratory infrastructure project designed to support diverse testing operations within a single coordinated facility ecosystem.
Spread across approximately 30,000 square feet, the project was envisioned as a complete multi-functional testing environment integrating food testing laboratories, pharmaceutical testing laboratories, analytical spaces, administrative infrastructure, support functions, and utility coordination into one unified facility.
Executed as a complete turnkey design and build project by Densol, the facility was carefully planned to ensure that scientific operations, administrative functions, and user movement could coexist seamlessly while maintaining organized operational zoning and engineering efficiency.
The completed project emerged as a technically sophisticated and operationally refined laboratory environment aligned with the global testing and analytical standards associated with Case Study-2 operations.
Details
Client: Case Study-2
Project Type: Integrated Food & Pharmaceutical Testing Laboratory
Project Year: 2018
Location: Bommasandra Industrial Area, Bangalore
Project Area: Approximately 30,000 Sq. Ft.
Project Delivery: Complete Turnkey Design & Build Solution
Key Highlights
- Approximately 30,000 Sq. Ft. integrated testing laboratory facility
- Complete turnkey design and build execution
- Food testing laboratories
- Pharmaceutical testing laboratories
- Administrative and operational support infrastructure
- Kottermann laboratory furniture systems
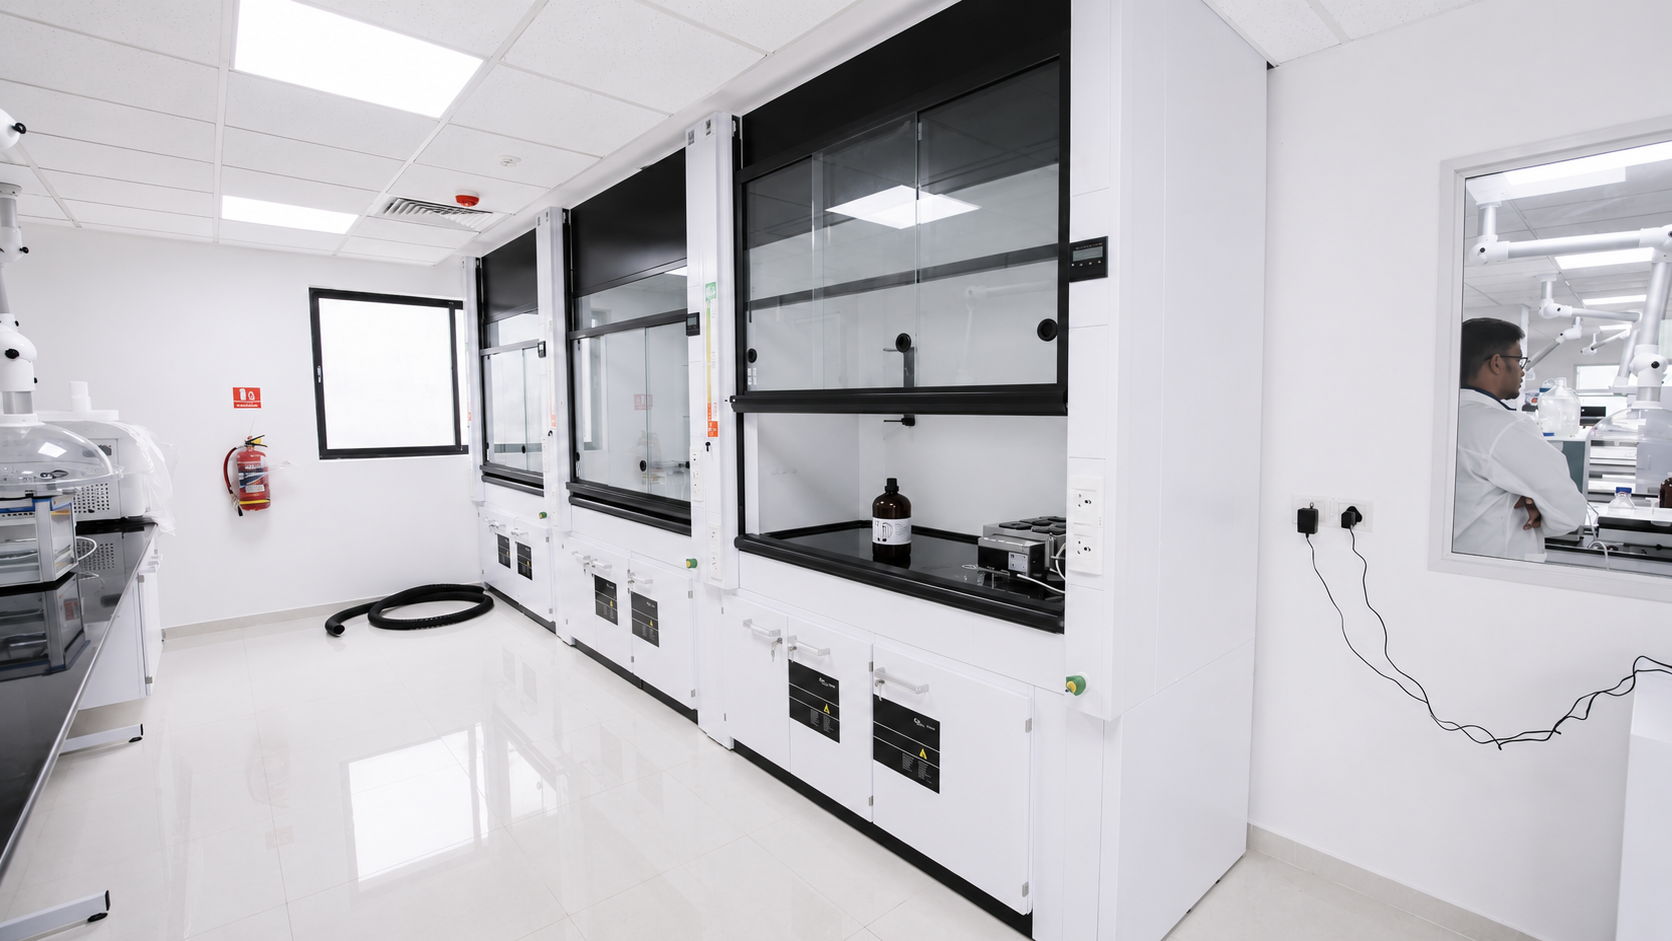
- Kottermann fume hood integration
- Multi-floor integrated laboratory ecosystem
- Utility and service coordination across all operational levels
- Modern analytical and testing infrastructure
Densol Perspective
Projects like Case Study-2 represent the true complexity of modern laboratory infrastructure. Large-scale testing facilities require far more than laboratory rooms and equipment planning. They demand integration between scientific operations, administration, workflow engineering, utility systems, documentation ecosystems, and long-term operational scalability.
This project reflected Densol’s capability in delivering integrated laboratory ecosystems where architecture, engineering, utilities, and operational planning function together as one coordinated environment.
The result was not simply a testing laboratory.
It became a fully integrated scientific and operational ecosystem engineered for performance, flexibility, and long-term laboratory excellence.
Scope of Work
The planning philosophy focused on workflow segregation, operational efficiency, multidisciplinary laboratory coordination, and future scalability.
The facility was strategically organized floor-wise based on operational functionality.
Ground Floor
The ground floor was planned primarily around administrative and operational support functions including:
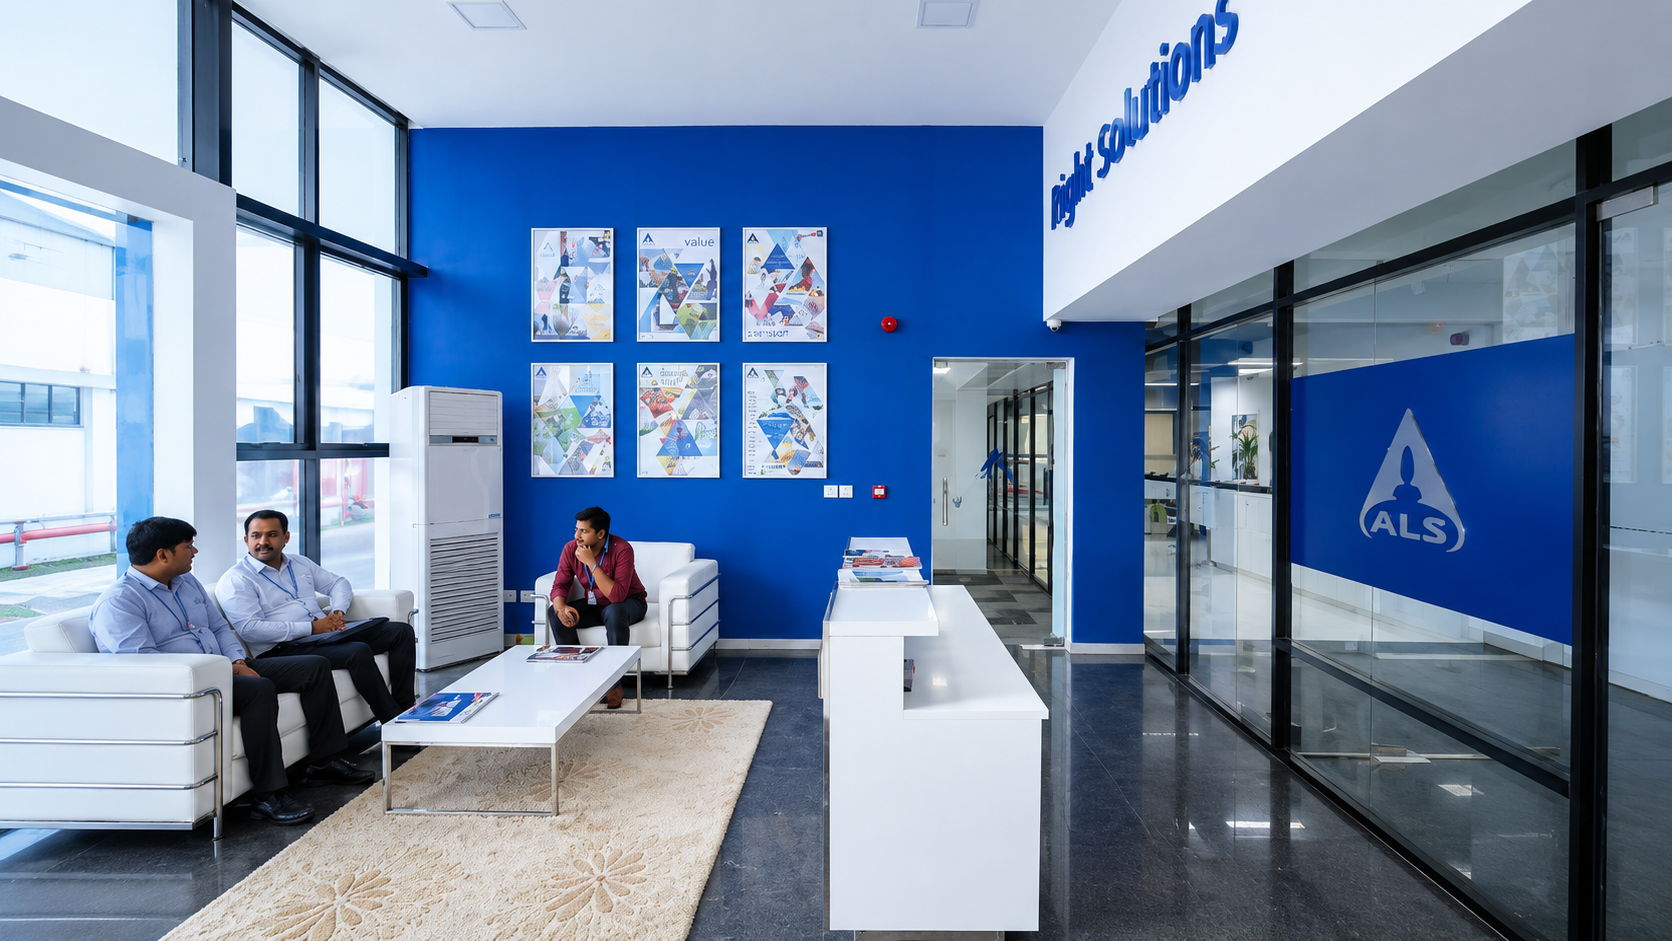
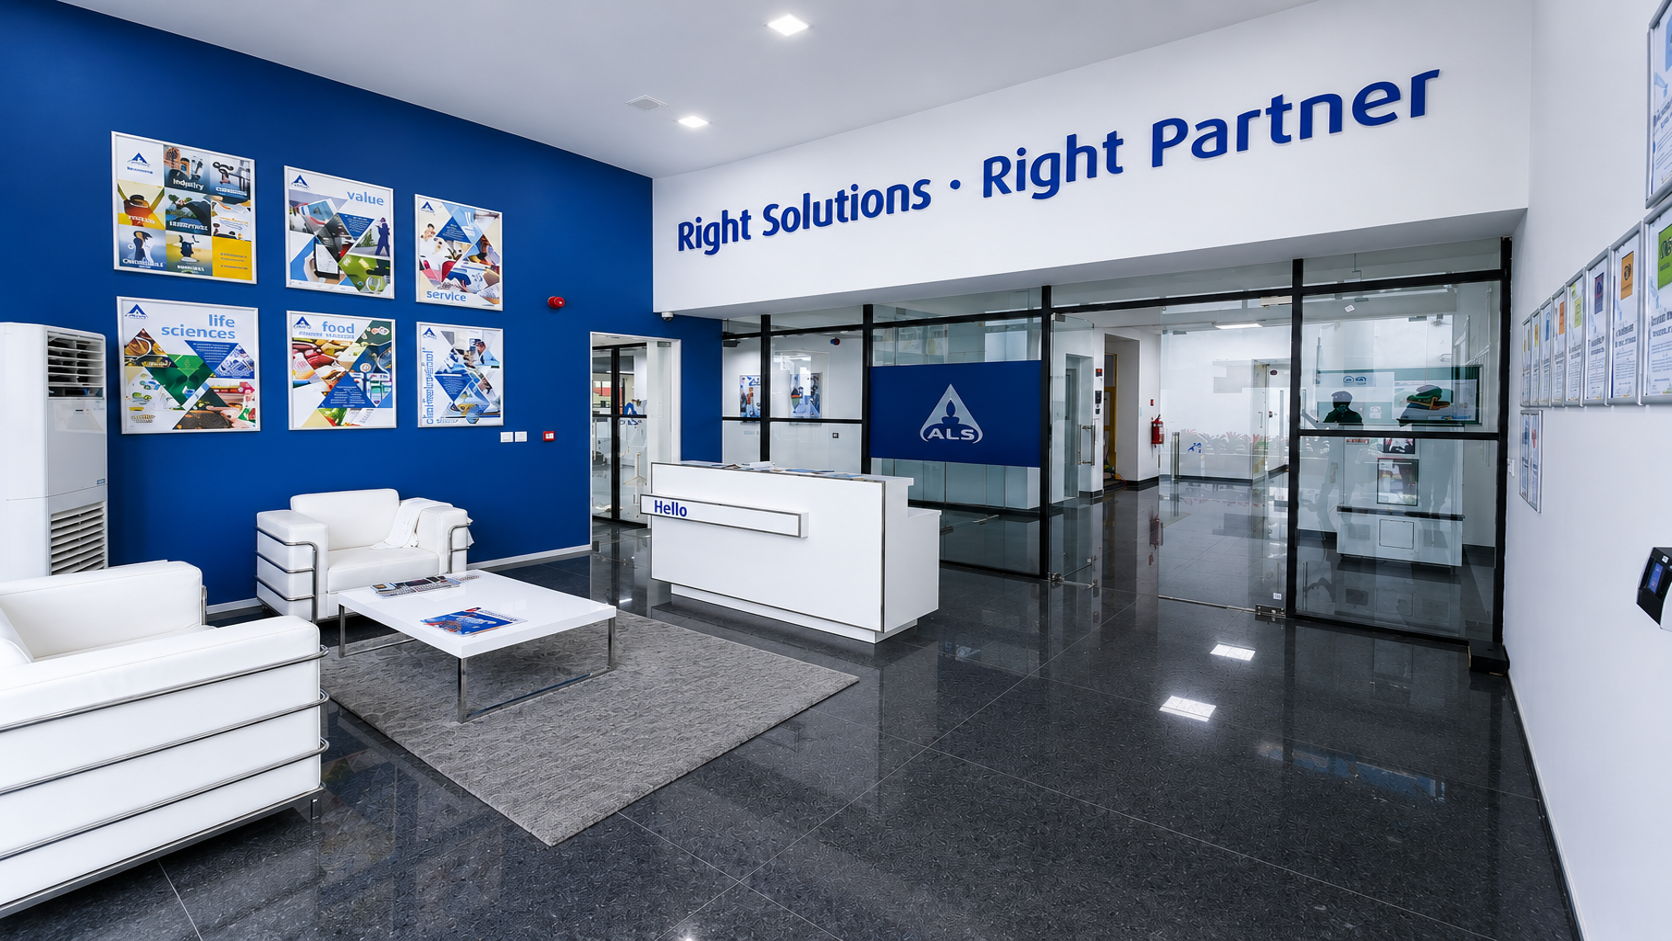
- Reception and visitor management
- Workstation areas
- Director cabins
- Managing Director cabin
- Conference rooms
- Archive and documentation spaces
- Change rooms
- Chamber reception
- Staff support spaces
The objective was to create a highly organized front-end operational environment capable of supporting large-scale laboratory operations efficiently.
First Floor
The first floor was dedicated primarily to:
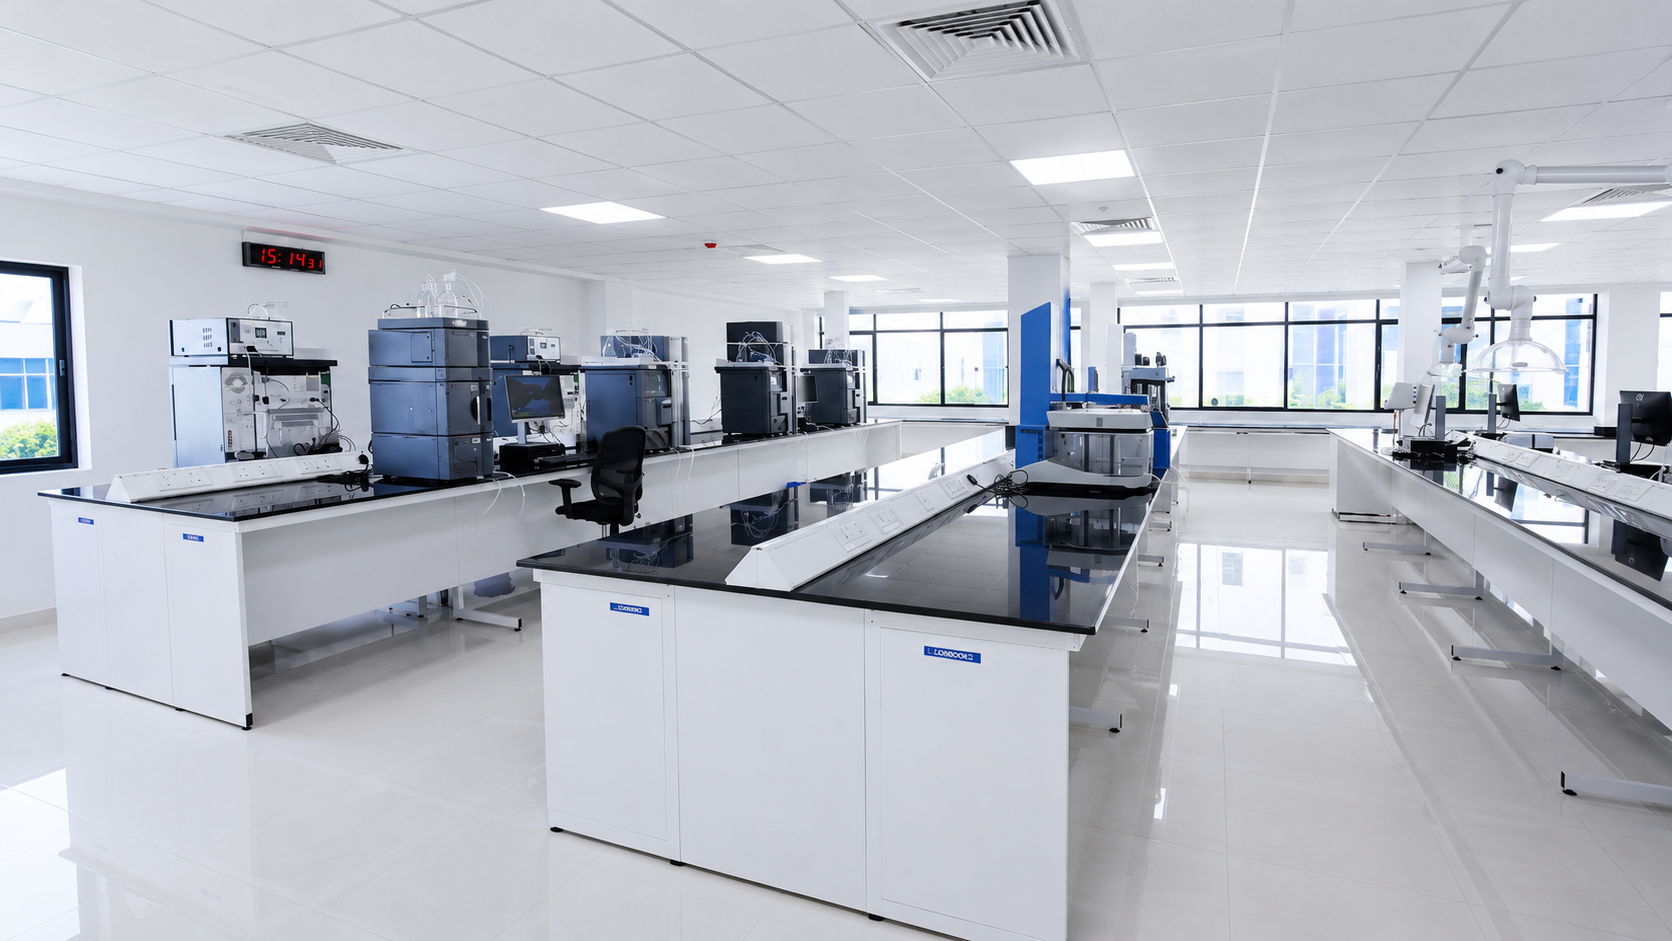
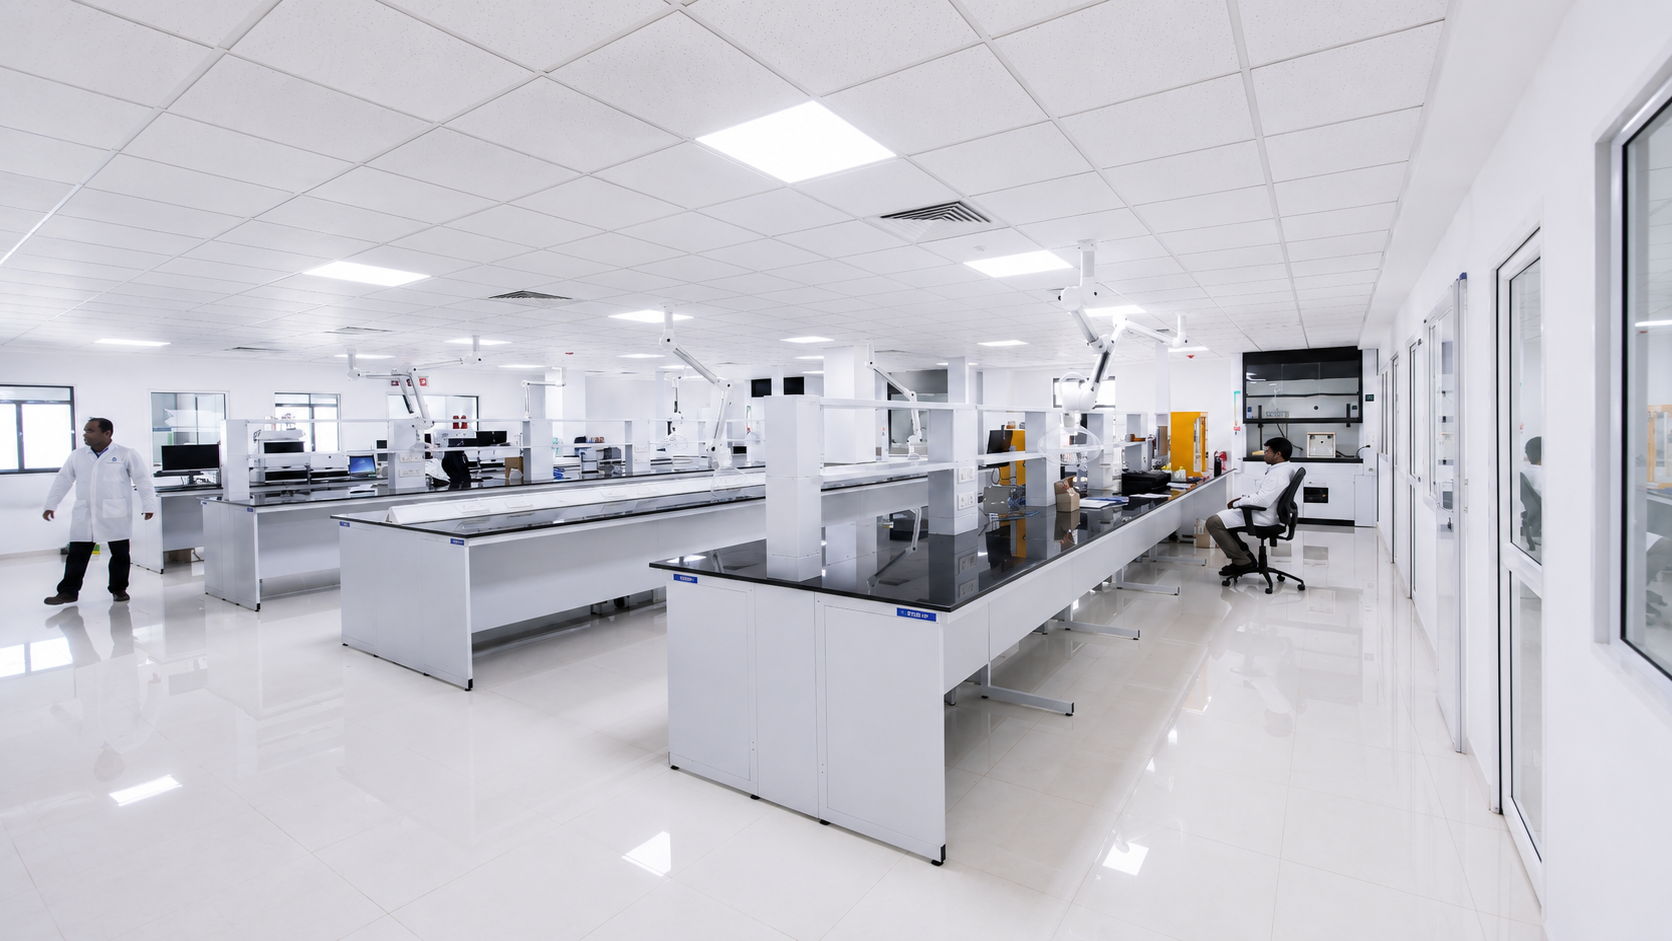
- Full-fledged food testing laboratories
- Analytical testing areas
- Sample processing and support spaces
- Associated laboratory infrastructure
The laboratory planning focused on organized sample movement, analytical workflow optimization, and operational safety.
Second Floor
The second floor housed:
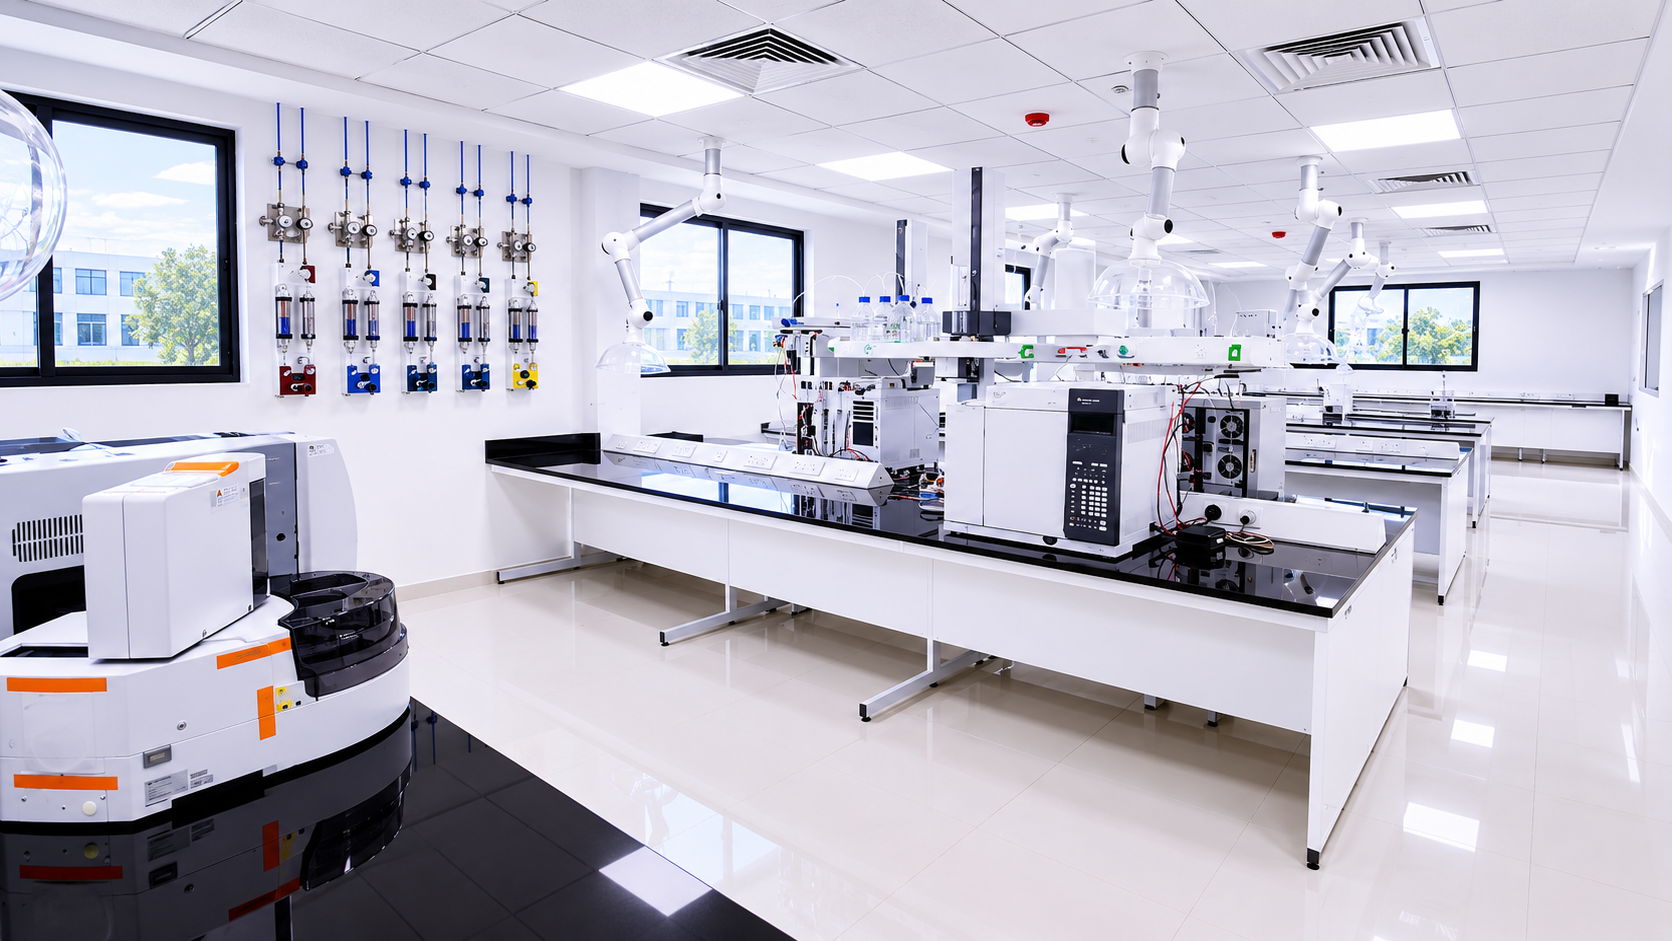
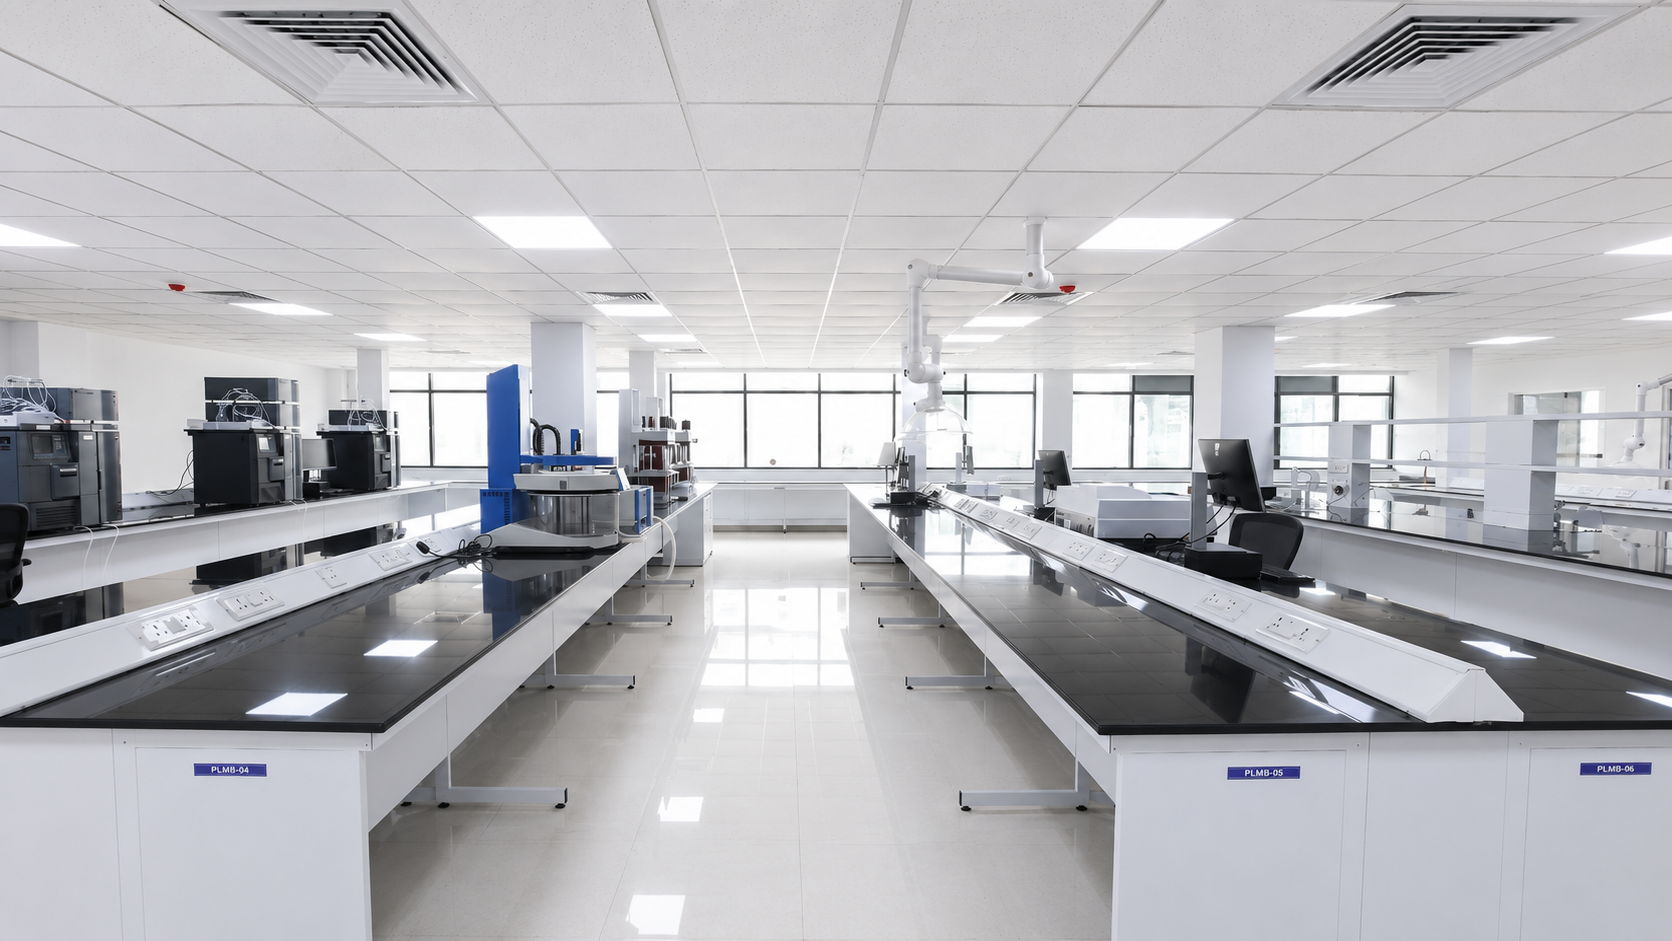
- Pharmaceutical testing laboratories
- Supporting analytical laboratories
- Associated utility and support spaces
- Specialized laboratory infrastructure
The planning ensured segregation between food and pharmaceutical operations while maintaining integrated engineering coordination across the facility.
Terrace & Service Areas
The upper service zones incorporated:
- Engineering utility infrastructure
- MEP services
- Service coordination spaces
- Canteen and staff support facilities
This integrated vertical planning strategy allowed the project to function as a complete laboratory ecosystem rather than isolated operational blocks.
One of the defining aspects of the project was the integration of premium modular laboratory systems across multiple testing environments.
The project incorporated:
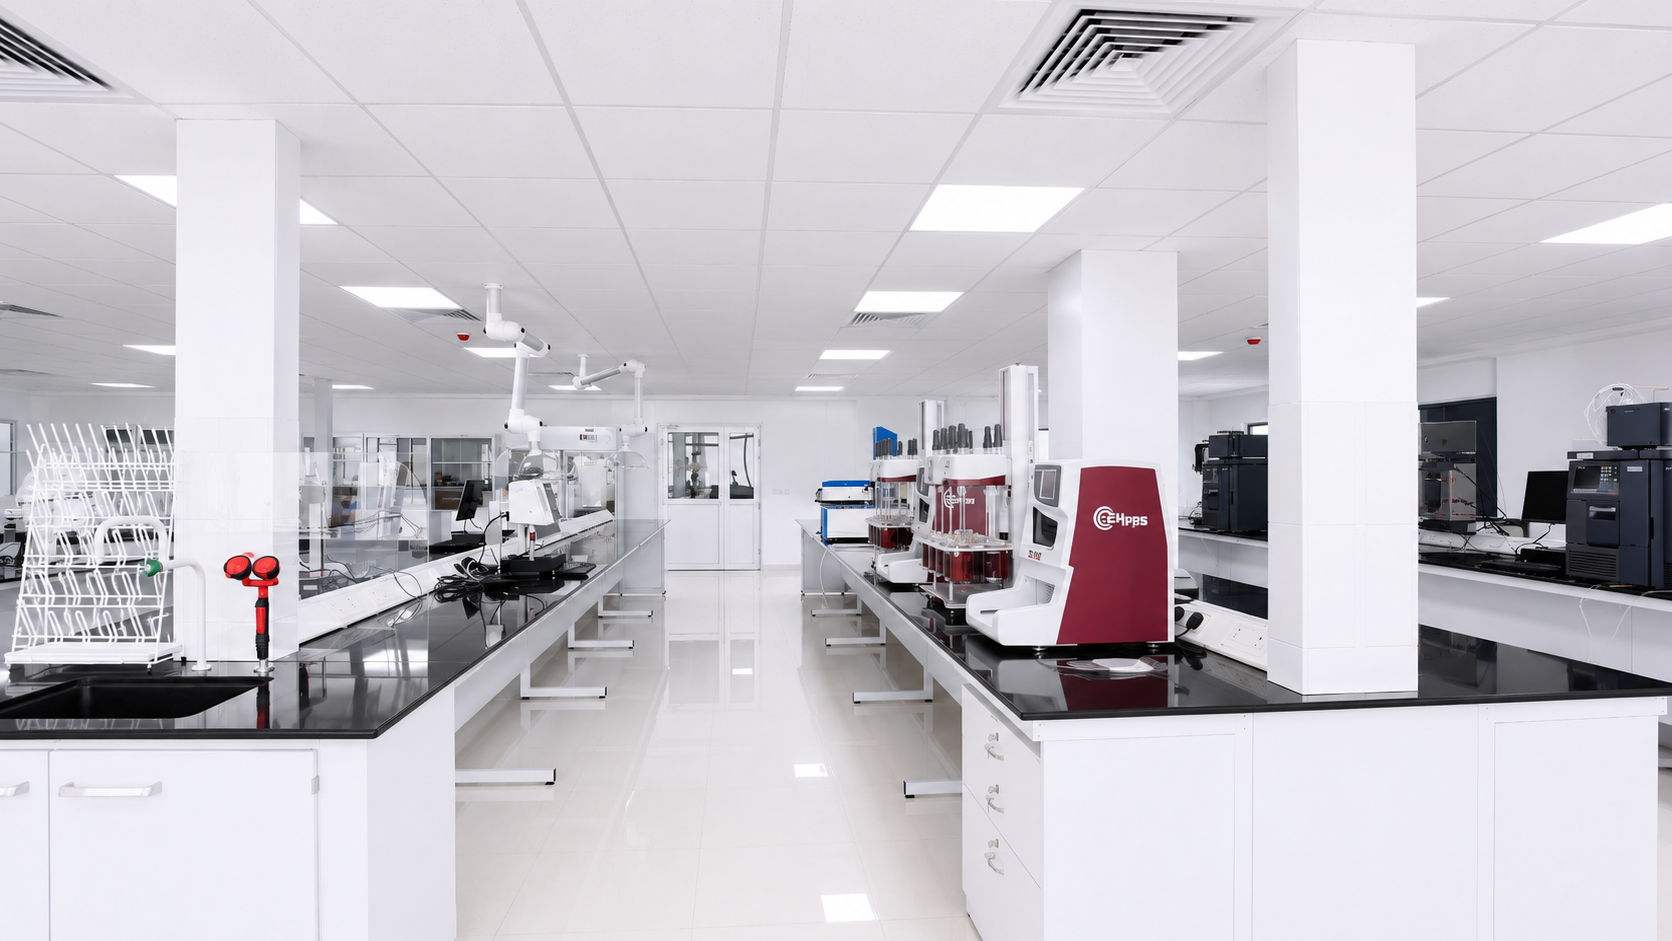
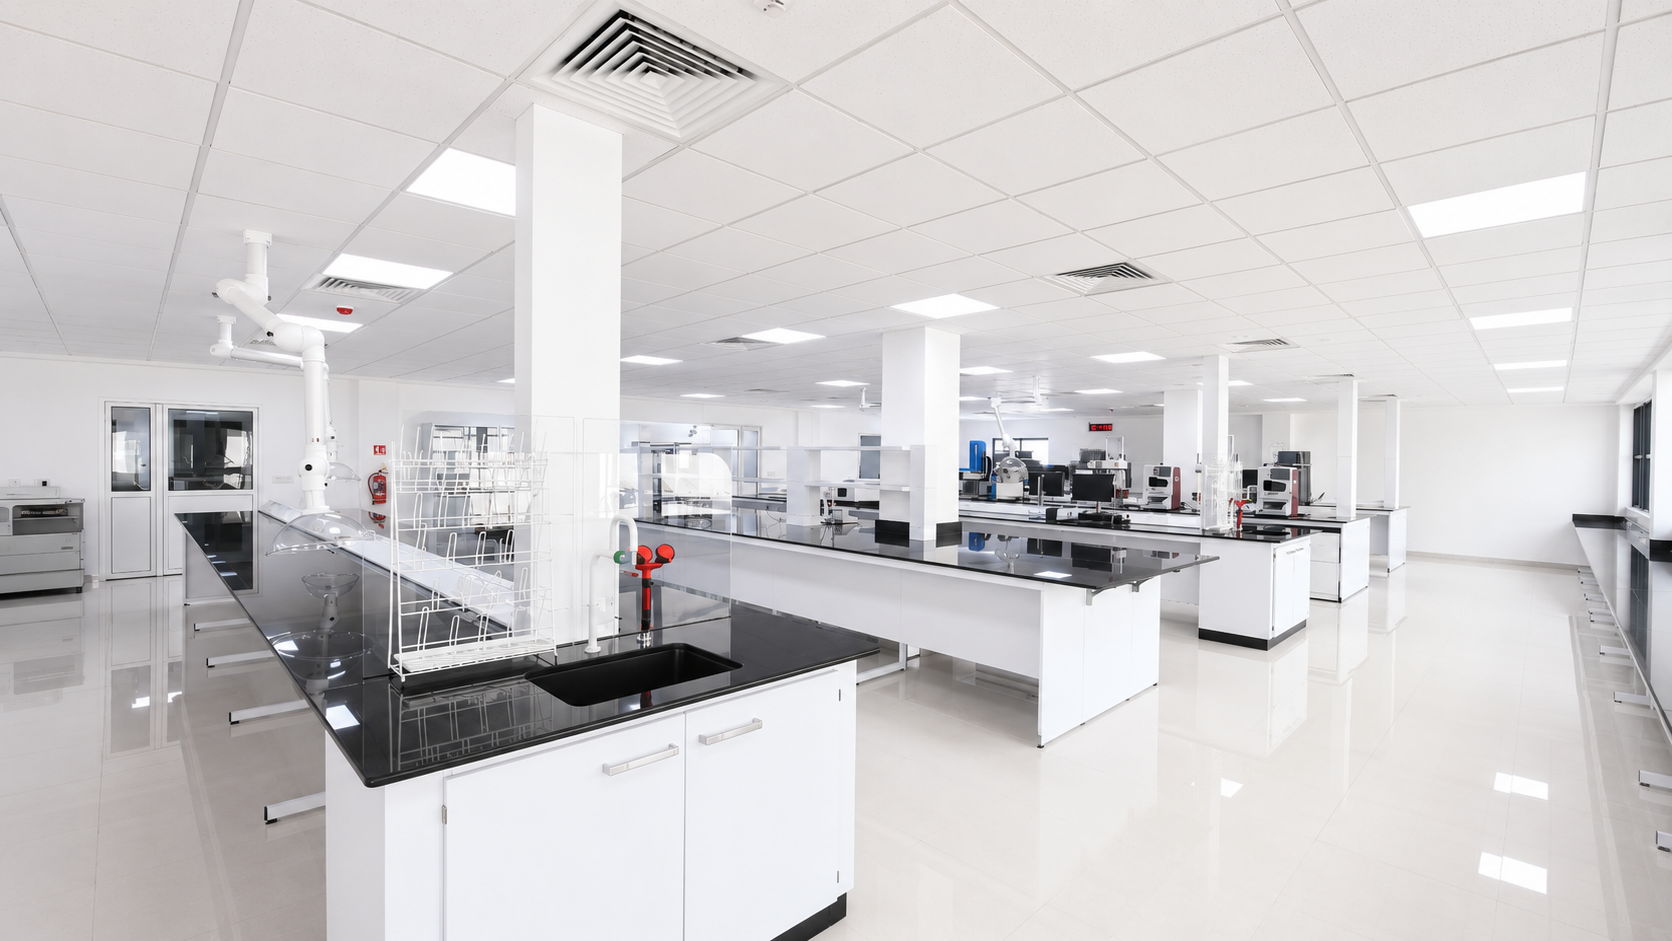
- Kottermann laboratory furniture systems
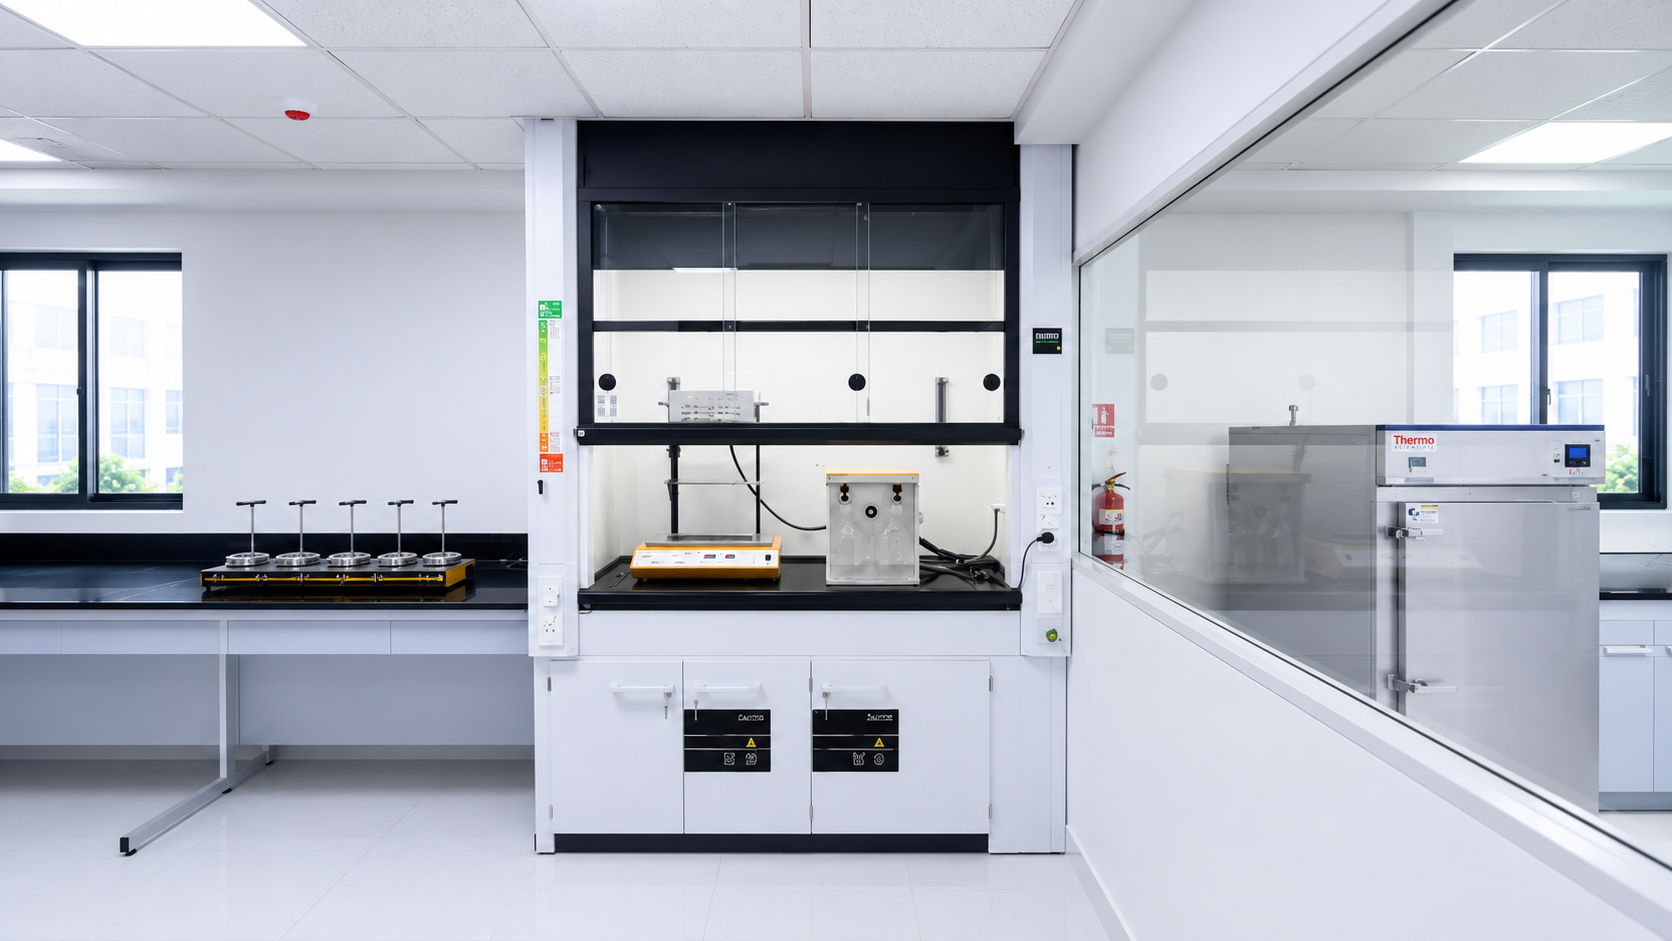
- Kottermann fume hoods
- Modular laboratory infrastructure
- Utility-integrated analytical workstations
- Flexible laboratory layouts
- Engineering-friendly service integration
- Organized support and documentation infrastructure
The use of Kottermann systems helped create a clean, technically refined, and internationally aligned laboratory environment capable of supporting demanding analytical workflows.
The infrastructure planning also focused heavily on long-term durability, maintainability, and operational flexibility.
Densol executed the project as a complete turnkey design and build solution including:
- Architectural planning and laboratory design
- Interior infrastructure development
- Laboratory furniture systems
- Kottermann fume hood integration
- HVAC engineering and ventilation systems
- Electrical and utility coordination
- Laboratory planning and workflow engineering
- Office and administrative infrastructure
- Service and utility coordination
- MEP integration
- Site execution and project management
- Testing, commissioning, and handover
The project required close multidisciplinary coordination between laboratory engineering teams, MEP services, operational stakeholders, and architectural planning teams.
The project involved multiple engineering and execution challenges including:
- Integration of food and pharmaceutical testing operations within a single facility
- Workflow segregation between different laboratory functions
- Coordinating administrative and scientific operations together
- Large-scale utility and MEP integration
- Multi-floor laboratory planning and execution
- Managing operational flexibility for evolving testing requirements
- Integrating premium modular laboratory systems within a high-density laboratory environment
The success of the project depended heavily on engineering coordination, planning discipline, and integrated execution management
The completed Case Study-2 facility emerged as a highly organized, technically sophisticated, and operationally efficient testing laboratory environment capable of supporting diverse analytical and testing operations under one integrated infrastructure platform.
The project successfully demonstrated how complex testing environments involving multiple operational disciplines can be integrated into a seamless laboratory ecosystem through coordinated engineering and turnkey execution.
More importantly, the final facility reflected a strong balance between technical performance, operational functionality, user experience, and long-term adaptability.